
Waterfront - Primary on Main
Address
29 Nurse Avenue, Selwyn, ON
Price
$ 1,690,000
Property Attributes
- ID#X13780054
- TypeSingle Family
- Listing Status Active
- MunicipalitySelwyn
- CitySelwyn
- AreaSelwyn
- NeighbourhoodSelwyn
- Postal CodeK0L 1T0
- StyleBungalow
- Price$ 1,690,000
- Bedrooms2+3
- Bathrooms4
- Half Bathrooms0
Data Source:
Canadian Real Estate Association (CREA)
Property Description
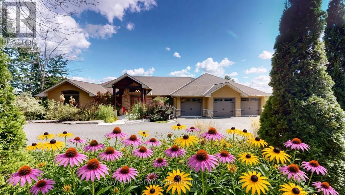
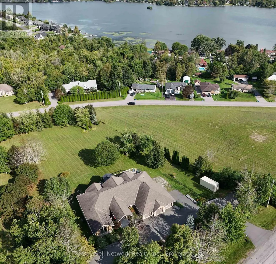
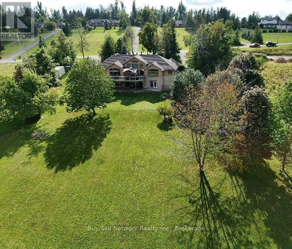
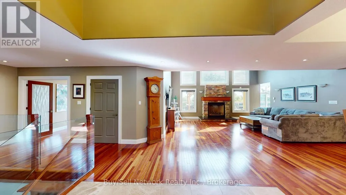
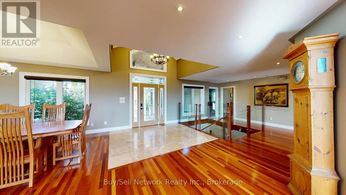
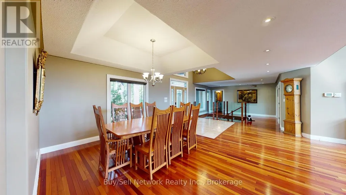
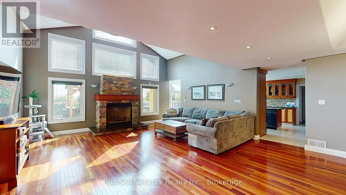
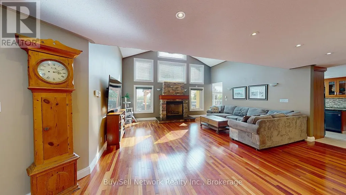
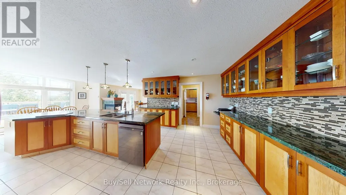
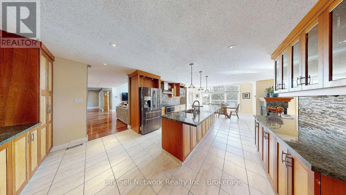
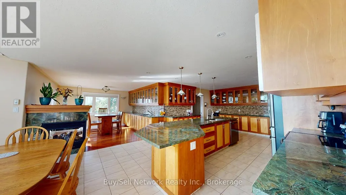
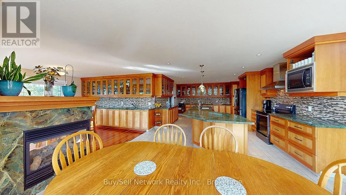
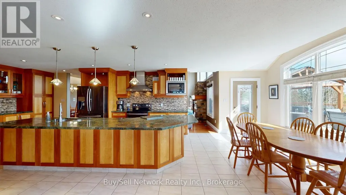
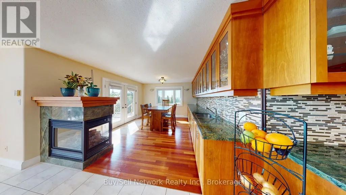
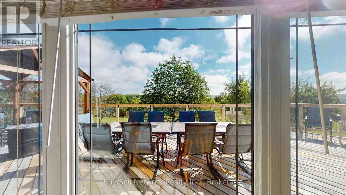
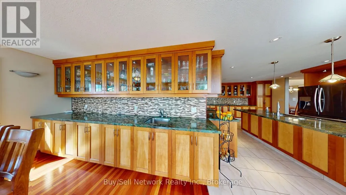
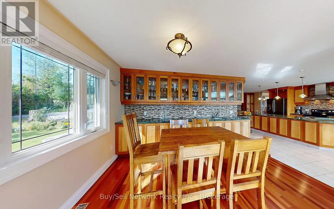
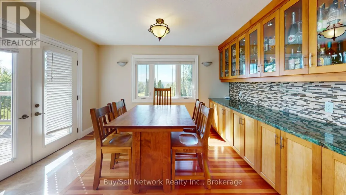
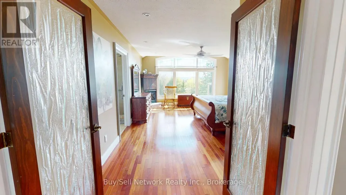
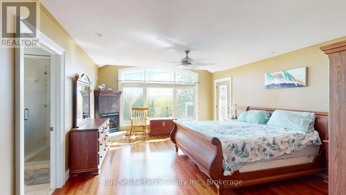
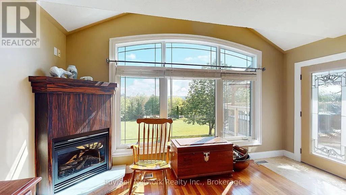
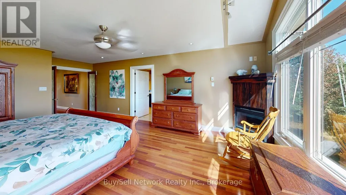
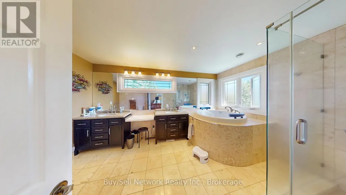
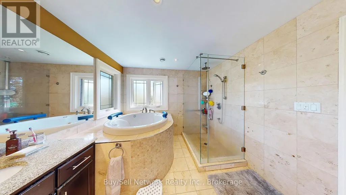
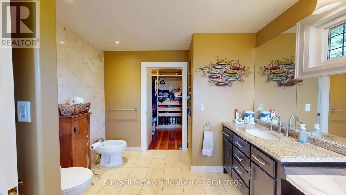
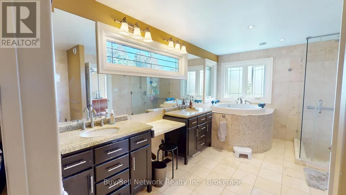
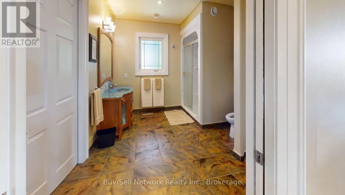
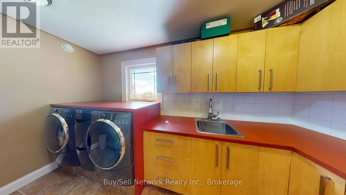
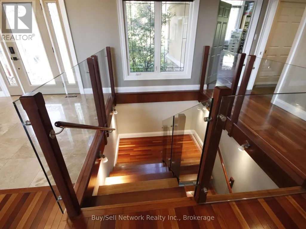
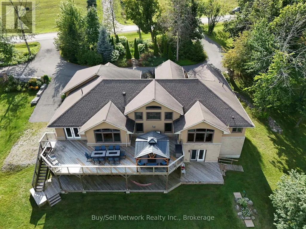
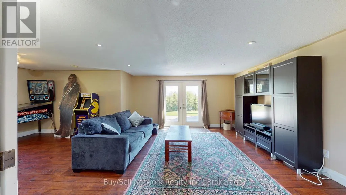
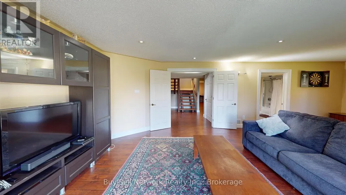
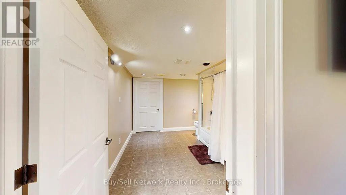
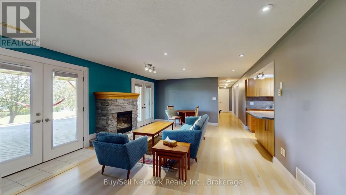
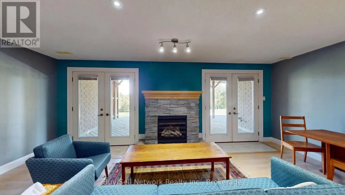
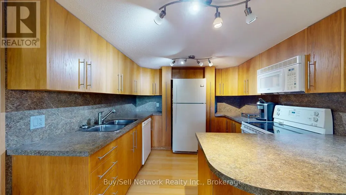
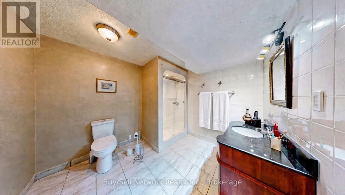
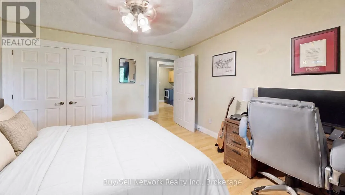
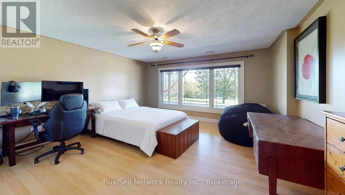
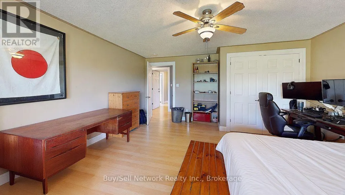
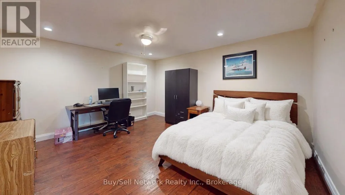
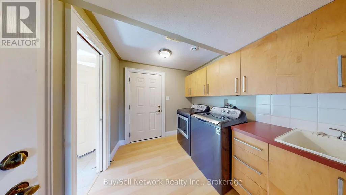
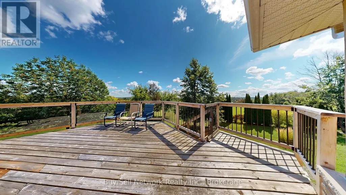
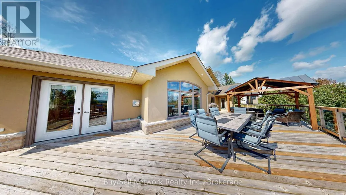
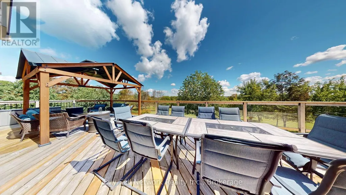
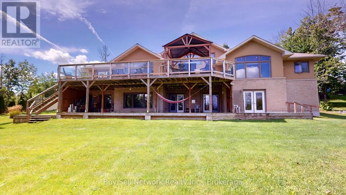
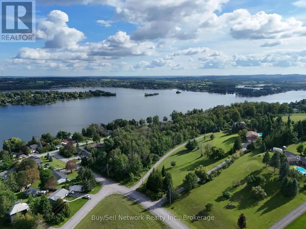
Luxury living on two private acres with lake views. This 6000+ sq ft residence sits in a community of executive homes and built for gathering, not just living. A grand entrance opens into a 20' x 20' great room with stunning Brazilian hardwood a wall of windows, large fireplace and a sweeping view. The custom Chef's kitchen is paired with a separate bar and walkout to massive decking, so indoor entertaining flows outside without pause. 4 gas fireplaces, 4 full baths and a 6 piece primary bath with Japanese jacuzzi keep daily life as considered as the architecture. Laundry rooms on both levels, an attached triple car garage (24 x 34), fully self contained and ventilated workshop along with multiple walk-outs support real use. The lower level has a private in-law suite with 2 bedrooms, full kitchen, walkout to deck and it's own entrance giving privacy for family & guests. This is truly a rare combination of privacy, acreage, lake views and finished square footage. (id:7434)
General Features
| Features | Irregular lot size, Sloping, Wheelchair access, Paved yard, Carpet Free, Gazebo, Guest Suite, In-Law Suite |
|---|---|
| Community Features | School Bus |
| Property Type | Single Family |
| Zoning Description | Residential |
| CommunityName | Selwyn |
| Amenities | Marina, Park, Place of Worship |
| Building Age | 16 to 30 years |
| Building Amenities | Fireplace(s) |
| Building Appliances | Garage door opener remote(s), Central Vacuum, Water Heater, Water softener, Water Treatment, Dryer, Microwave, Stove, Washer, Window Coverings, Refrigerator |
| Building Architectural Style | Bungalow |
| Building Basement Features | Apartment in basement, Walk out, Separate entrance |
| Building Cooling Type | Central air conditioning, Air exchanger |
| Location Description | Cross Streets: Klonakilty & Nurse. ** Directions: Frankhill to Valley Road to Right on Nurse Ave. |
| Parking Space Total | 9 |
| Foundation Type | Concrete |
| Building Type | House |
| Ownership Type | Freehold |
| Building.StoriesTotal | 1 |
Interior Features
| Building Fireplace Present | True |
|---|---|
| Building Fireplace Total | 4 |
| Building Heating Type | Forced air |
| Building Heating Fuel | Natural gas |
| Basement Development | Finished |
| Basement Type | N/A, N/A (Finished), N/A, Full |
| Construction Style Attachment | Detached |
| Living Area Range | 3000 |
| Bedrooms | 2+3 |
Exterior Features
| Structure | Deck, Patio(s), Porch, Workshop |
|---|---|
| Water Front Name | Chemong Lake |
| ViewType | View, Lake view, View of water |
| Land Amenities | Marina, Park, Place of Worship |
| Landscape Features | Landscaped |
| Sewer | Septic System |
| Exterior Finish | Brick, Stone |
Room Details
| Room | Dimensions | Level | Flooring | Details |
|---|---|---|---|---|
| Bathroom | 3.3 m x 3 m | Main level | 3 m | |
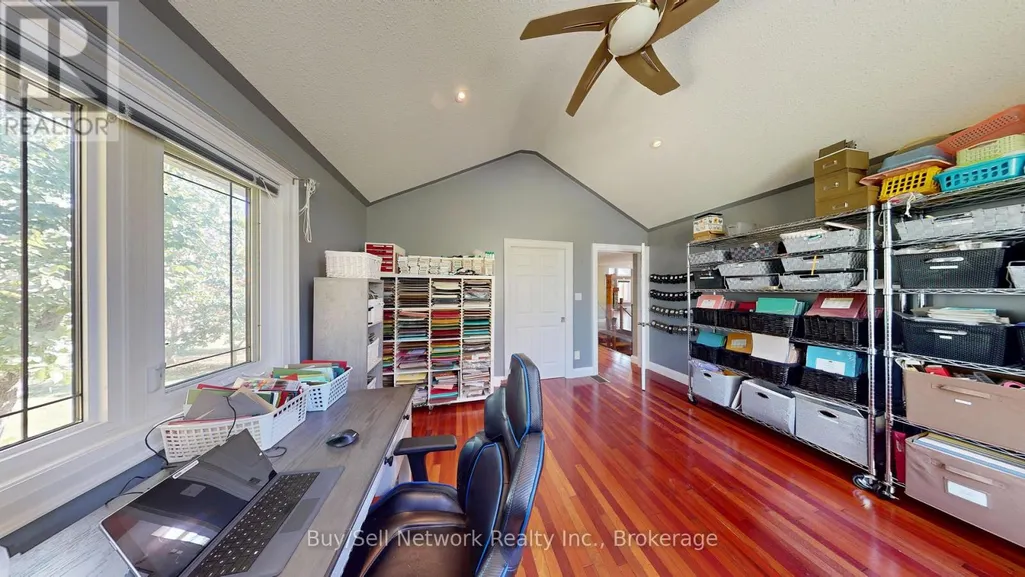
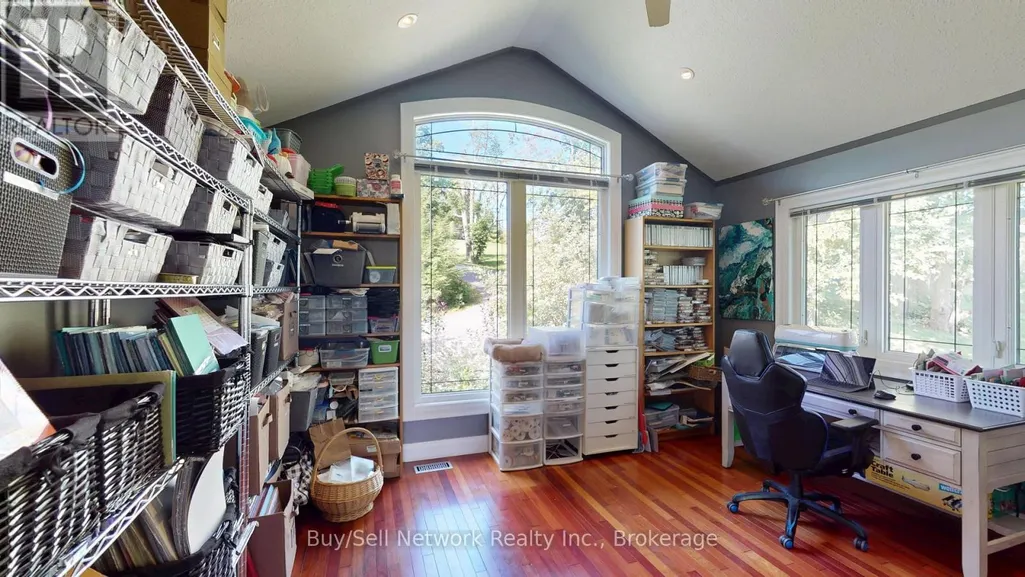
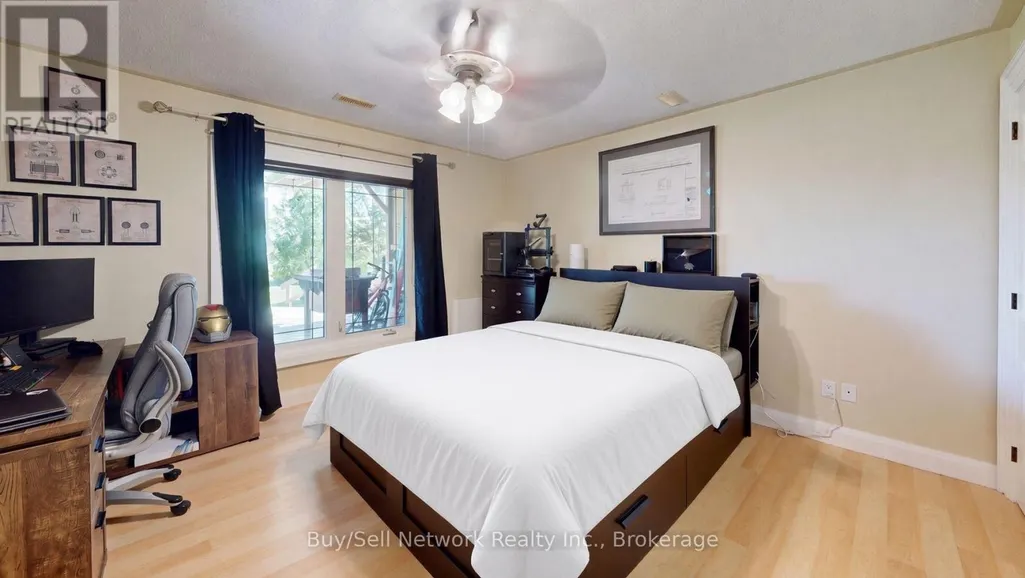
| Bedroom 2 | 4.5 m x 4 m | Main level | 4 m | |
| Bedroom 3 | 3.9 m x 4 m | Lower level | 4 m | |
| Bedroom 4 | 5.3 m x 5 m | Lower level | 5 m | |
| Bedroom 5 | 4.7 m x 4.7 m | Lower level | 4.7 m | |
| Dining room | 4 m x 3.9 m | Main level | 3.9 m | |
| Eating area | 3.9 m x 4 m | Main level | 4 m | |
| Furnace | 6 m x 5.3 m | Lower level | 5.3 m | |
| Games room | 8 m x 5.5 m | Lower level | 5.5 m | |
| Great room | 11.5 m x 10.5 m | Main level | 10.5 m | |
| Kitchen | 9.5 m x 5 m | Main level | 5 m | |
| Laundry room | 4.3 m x 2.3 m | Main level | 2.3 m | |
| Living room | 6 m x 3.9 m | Lower level | 3.9 m | |
| Primary Bedroom | 7.2 m x 4.75 m | Main level | 4.75 m | |
| Workshop | 25.5 m x 32 m | Lower level | 32 m |
Amenities
- Views
- New Construction
- Adult 55+
- Lease To Own
- No Strata Fees
- Furnished
- Primary On Main
- Air Conditioning
- Seller Finance
- Green
- Fixer Upper
- Horse
- Golf
- Fireplace
- Deck
- Garage
- Basement
- Pool

Property vs Single Family Average in K0L 1T0
Price
In The Neighbourhood
Just Listed
Selwyn
$ 1,249,000
- Type
- Single Family
- Rooms
- 4 Beds + 2.5 Baths
Century 21 United Realty Inc.
Open House
Selwyn
$ 639,000
- Type
- Single Family
- Rooms
- 2 Beds + 1.5 Baths
Royal LePage Frank Real Estate
Water Views
Selwyn
$ 645,000
- Type
- Single Family
- Rooms
- 4 Beds + 2 Baths
Homelife Preferred Realty Inc.
Open House
Selwyn
$ 799,900
- Type
- Single Family
- Rooms
- 4 Beds + 2.5 Baths
Royal Service Real Estate Inc.
Waterfront
Selwyn
$ 1,399,000
- Type
- Single Family
- Rooms
- 4 Beds + 4.5 Baths
Royal Lepage Proalliance Realty
Water Views
Selwyn
$ 399,000
- Type
- Single Family
- Rooms
- 3 Beds + 1 Baths
RE/MAX HALLMARK EASTERN REALTY
Waterfront
Selwyn
$ 950,000
- Type
- Single Family
- Rooms
- 4 Beds + 3 Baths
CINDY & CRAIG REAL ESTATE LTD.
Primary On Main
Selwyn
$ 799,900
- Type
- Single Family
- Rooms
- 2 Beds + 2.5 Baths
Homesmiths Real Estate Ltd.
