
Waterfront - Primary on Main








Address
1646 Harriet Lane, Selwyn, ON
Price
$ 1,399,000
Property Attributes
- ID#X13756390
- TypeSingle Family
- Listing Status Active
- MunicipalitySelwyn
- CitySelwyn
- AreaSelwyn
- NeighbourhoodSelwyn
- Postal CodeK0L 1T0
- StyleBungalow
- Price$ 1,399,000
- Bedrooms4
- Bathrooms4
- Half Bathrooms1
Data Source:
Canadian Real Estate Association (CREA)
Property Description
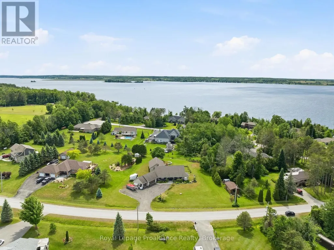
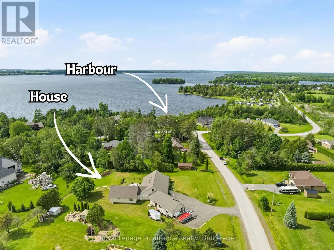
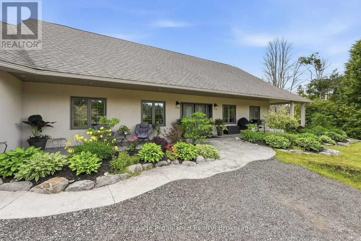
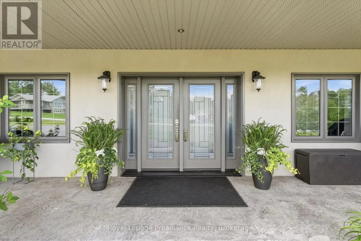
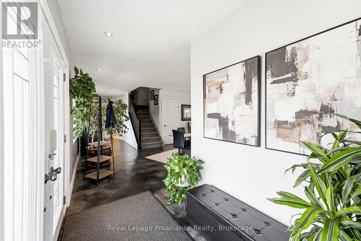
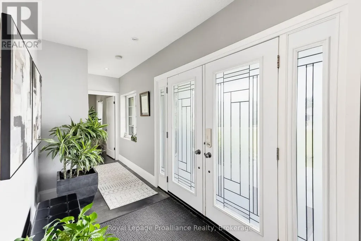
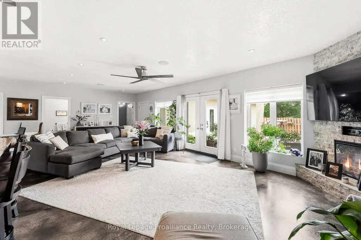
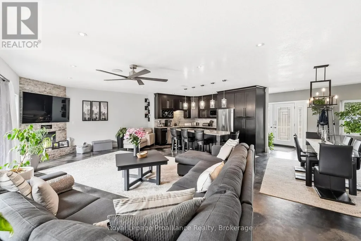
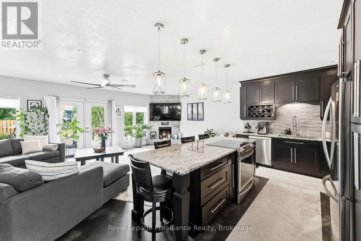
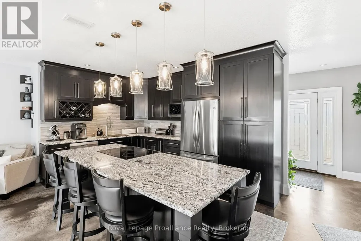
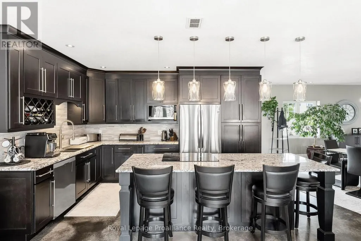
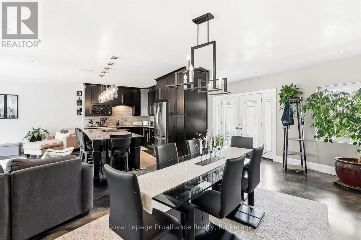
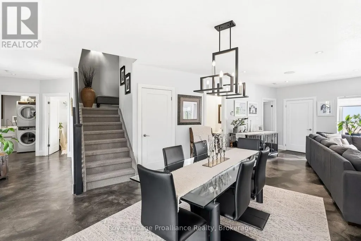
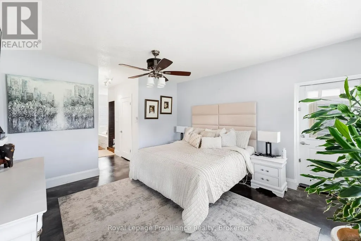
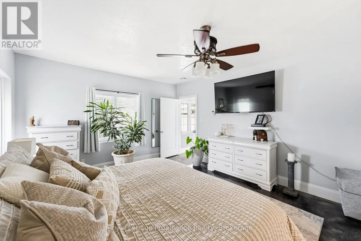
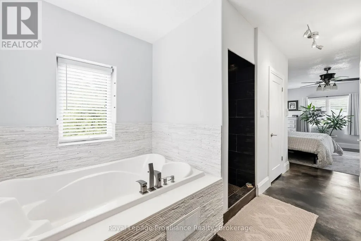
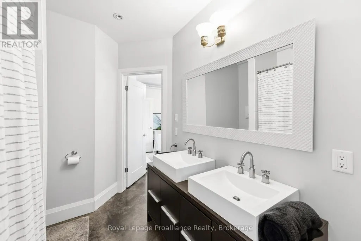
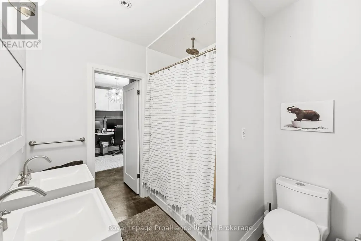
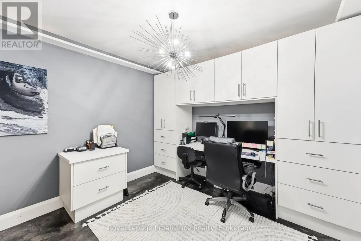
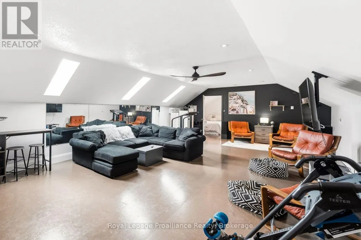
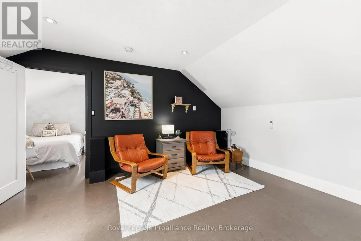
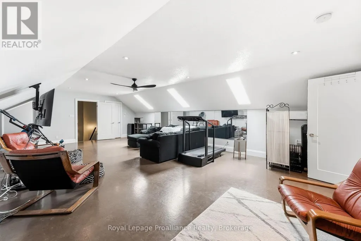
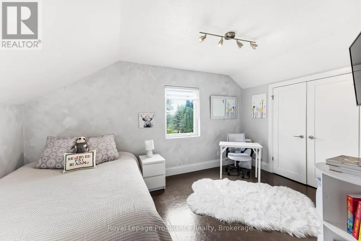
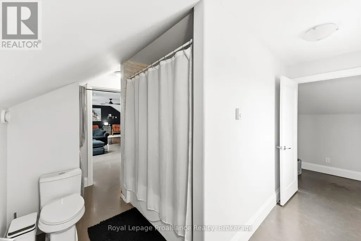
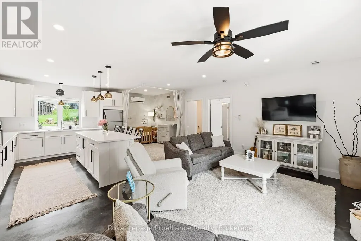
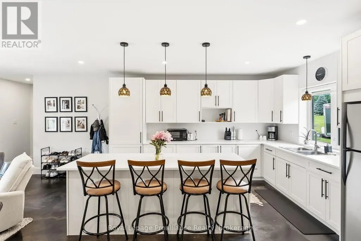
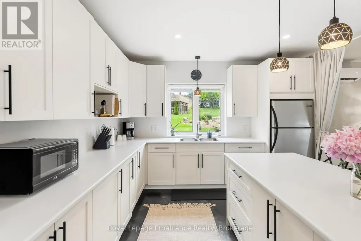
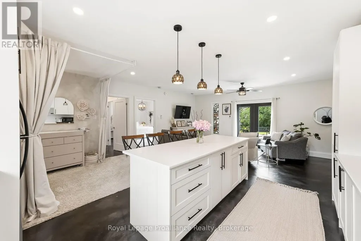
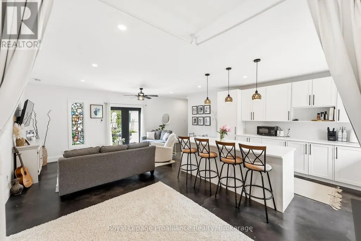
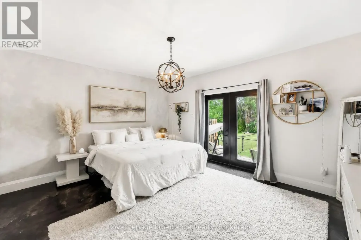
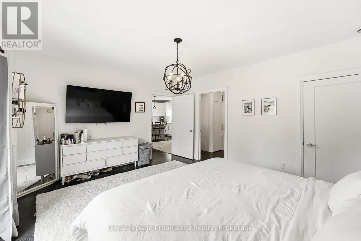
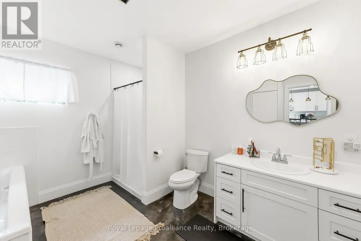
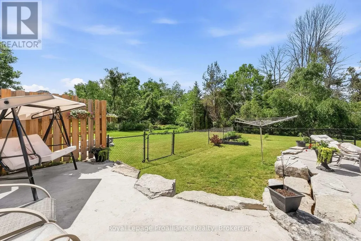
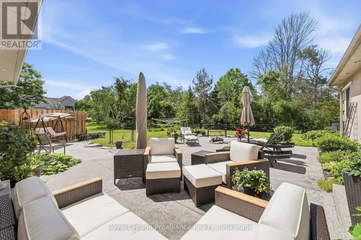
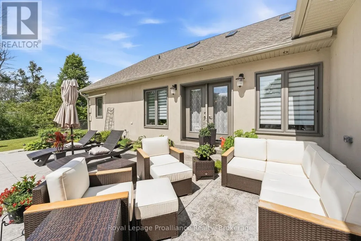
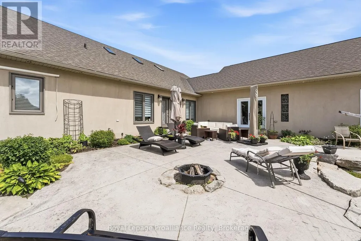
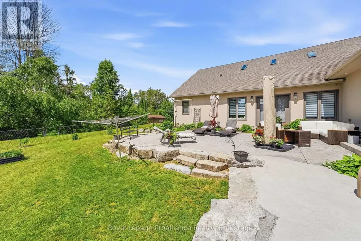
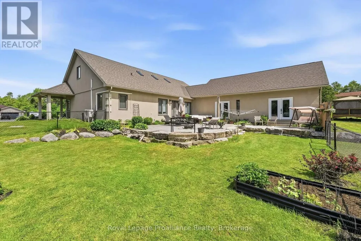
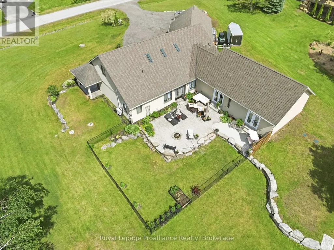
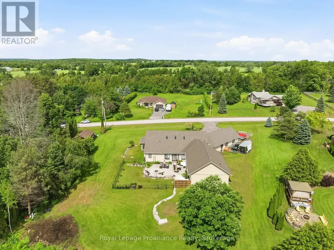
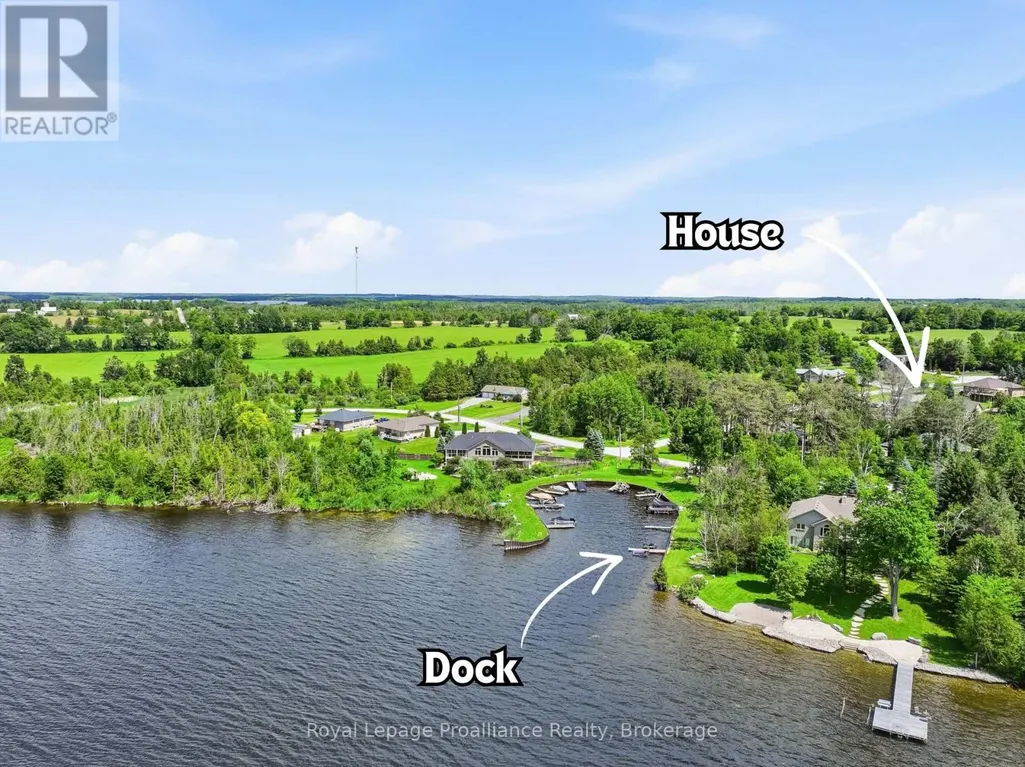
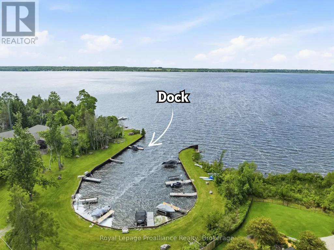
Welcome to Parkwood Shores, where thoughtful accessibility meets the Kawartha lifestyle. This custom-built ICF home offers over 3,500 sq. ft. of finished living space with 4 bedrooms and 5 bathrooms, designed with wheelchair accessibility and barrier-free living in mind. The main level provides convenient one-floor living with accessible main living areas, a spacious primary suite with walk-in closet, spa-inspired 5-piece ensuite and direct backyard access, plus a second bedroom with full bathroom, dedicated office and powder room. The open-concept living space showcases quality craftsmanship and high-end finishes throughout, including a floor-to-ceiling stone fireplace, gourmet kitchen with granite countertops and oversized island, radiant in-floor heating and acid-stained concrete floors. Garden doors open to a beautifully landscaped armour stone patio and sunken firepit. A self-contained approx. 1,000 sq. ft. addition completed in 2022 offers exceptional flexibility for extended family, guests, multi-generational living or a home-based business, with its own kitchen, living area, bedroom, bathroom, separate septic system and two walkouts to the patio. Upstairs, a versatile loft includes a third bedroom, additional bathroom and flexible space for a family room, studio, fitness area or office. A three-bay garage provides ample parking and storage. Enjoy owned waterfront access and private docking on Pigeon Lake, part of the Trent-Severn Waterway, with lock-free boating to Buckhorn, Chemong, Big and Little Bald Lakes. Excellent fishing, weekly garbage and recycling, and school bus service complete this unique offering. (id:7434)
General Features
| Features | Cul-de-sac, Wheelchair access, Level, Carpet Free, In-Law Suite |
|---|---|
| Easement | Unknown |
| Community Features | Fishing, School Bus |
| Property Type | Single Family |
| Zoning Description | RES |
| CommunityName | Selwyn |
| Amenities | Marina |
| Building Age | 6 to 15 years |
| Building Amenities | Fireplace(s), Separate Heating Controls |
| Building Appliances | Garage door opener remote(s), Water Heater, Water softener, Dishwasher, Dryer, Stove, Washer, Refrigerator |
| Building Architectural Style | Bungalow |
| Building Cooling Type | Wall unit, Air exchanger |
| Location Description | Cross Streets: Morris Avenue. ** Directions: Tara Rd to Fothergill Rd, turn left on Cadigan Rd, turn left on Morris Ave, turn left on Harriet Lane. Property on right hand side. |
| Parking Space Total | 13 |
| Foundation Type | Insulated Concrete Forms |
| Building Type | House |
| Ownership Type | Freehold |
| Building.StoriesTotal | 1 |
Interior Features
| Building Fireplace Present | True |
|---|---|
| Building Heating Type | Radiant heat |
| Building Heating Fuel | Electric |
| Basement Type | None |
| Construction Style Attachment | Detached |
| Living Area Range | 3500 |
| Bedrooms | 4 |
Exterior Features
| Structure | Patio(s), Porch, Dock |
|---|---|
| Water Front Name | Pigeon Lake |
| Water Front Type | Waterfront on lake |
| Land Amenities | Marina |
| Landscape Features | Landscaped |
| Sewer | Septic System |
| Exterior Finish | Stucco |
Room Details
| Room | Dimensions | Level | Flooring | Details |
|---|---|---|---|---|
| Bathroom | 3.89 m x 3.73 m | Upper Level | 3.73 m | |
| Bedroom 2 | 3.89 m x 3.44 m | Main level | 3.44 m | |
| Bedroom 3 | 4.29 m x 3.35 m | Main level | 3.35 m | |
| Bedroom 4 | 4.67 m x 4 m | Main level | 4 m | |
| Bedroom 5 | 4.46 m x 3 m | Upper Level | 3 m | |
| Dining room | 4.25 m x 2.95 m | Main level | 2.95 m | |
| Family room | 7.4 m x 3.4 m | Main level | 3.4 m | |
| Foyer | 5.58 m x 1.75 m | Main level | 1.75 m | |
| Kitchen | 428 m x 2.88 m | Main level | 2.88 m | |
| Living room | 9.15 m x 4.68 m | Main level | 4.68 m | |
| Loft | 9.24 m x 5.25 m | Upper Level | 5.25 m | |
| Other | 5.89 m x 4.29 m | Main level | 4.29 m | |
| Primary Bedroom | 6.54 m x 4.09 m | Main level | 4.09 m |
Amenities
- Views
- New Construction
- Adult 55+
- Lease To Own
- No Strata Fees
- Furnished
- Primary On Main
- Air Conditioning
- Seller Finance
- Green
- Fixer Upper
- Horse
- Golf
- Fireplace
- Deck
- Garage
- Basement
- Pool

Property vs Single Family Average in K0L 1T0
Price
In The Neighbourhood
Just Listed
Selwyn
$ 1,249,000
- Type
- Single Family
- Rooms
- 4 Beds + 2.5 Baths
Century 21 United Realty Inc.
Open House
Selwyn
$ 639,000
- Type
- Single Family
- Rooms
- 2 Beds + 1.5 Baths
Royal LePage Frank Real Estate
Waterfront
Selwyn
$ 1,690,000
- Type
- Single Family
- Rooms
- 5 Beds + 4 Baths
Buy/Sell Network Realty Inc.
Water Views
Selwyn
$ 645,000
- Type
- Single Family
- Rooms
- 4 Beds + 2 Baths
Homelife Preferred Realty Inc.
Open House
Selwyn
$ 799,900
- Type
- Single Family
- Rooms
- 4 Beds + 2.5 Baths
Royal Service Real Estate Inc.
Water Views
Selwyn
$ 399,000
- Type
- Single Family
- Rooms
- 3 Beds + 1 Baths
RE/MAX HALLMARK EASTERN REALTY
Waterfront
Selwyn
$ 950,000
- Type
- Single Family
- Rooms
- 4 Beds + 3 Baths
CINDY & CRAIG REAL ESTATE LTD.
Primary On Main
Selwyn
$ 799,900
- Type
- Single Family
- Rooms
- 2 Beds + 2.5 Baths
Homesmiths Real Estate Ltd.
