
Golf Course
Address
9 Power Court, Kawartha Lakes (Ops), ON
Price
$ 869,999
Property Attributes
- ID#X13726848
- TypeSingle Family
- Listing Status Active
- MunicipalityKawartha Lakes (Ops)
- CityKawartha Lakes (Ops)
- AreaOps
- NeighbourhoodOps
- Postal CodeK9V 0C6
- Style
- Price$ 869,999
- Bedrooms4
- Bathrooms2
- Half Bathrooms1
Data Source:
Canadian Real Estate Association (CREA)
Property Description
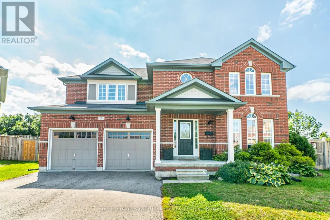
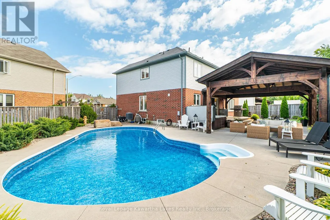
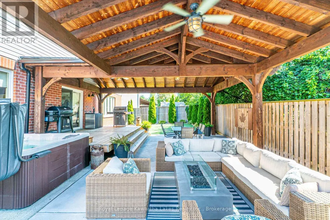
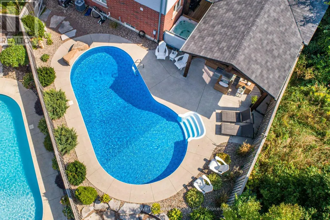
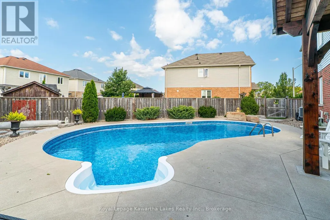
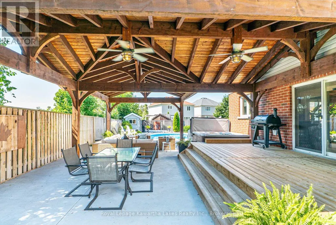
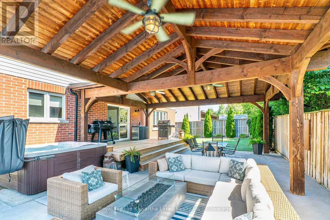
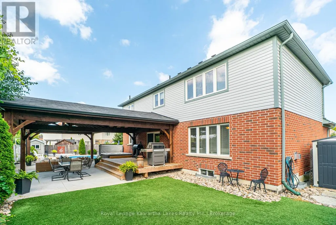
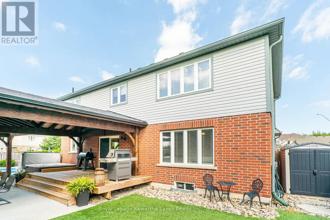
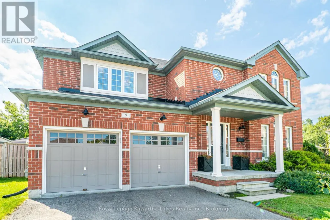
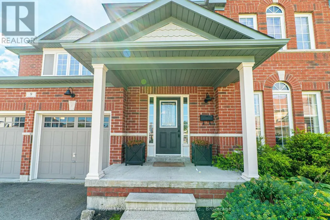
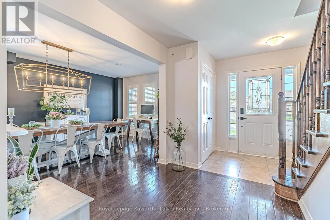
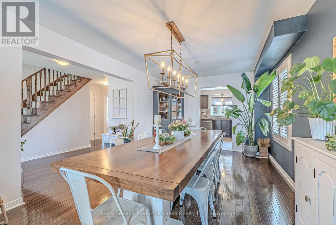
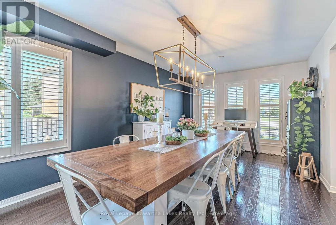
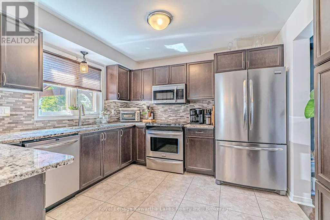
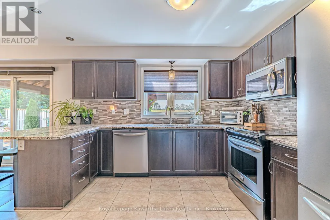
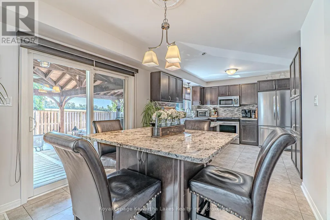
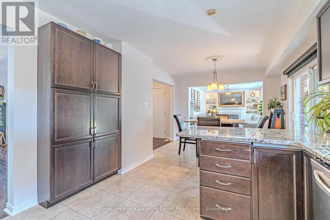
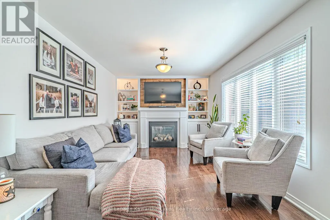
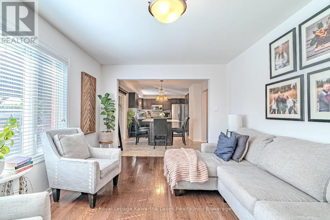
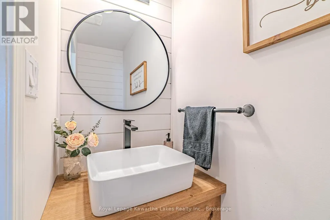
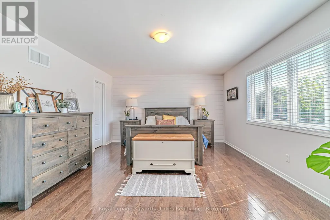
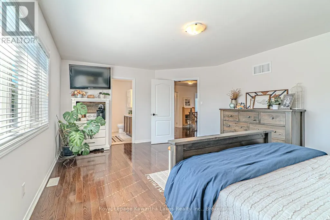
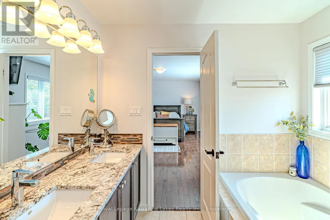
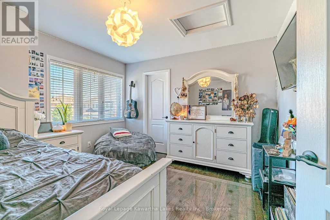
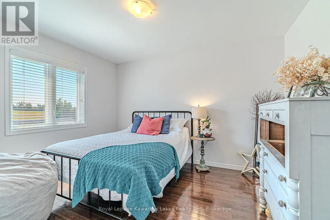
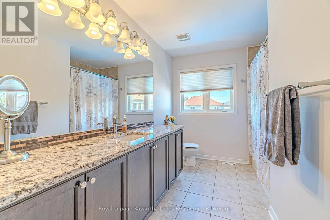
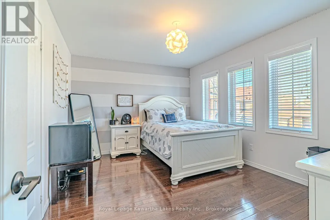
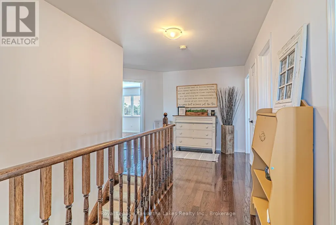
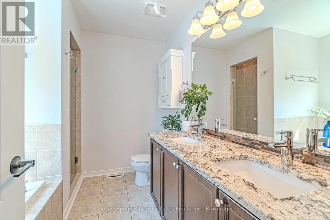
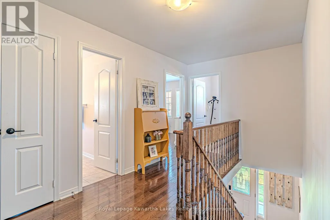
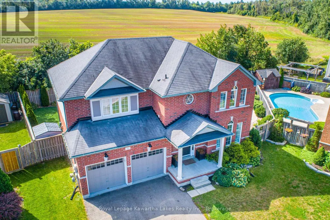
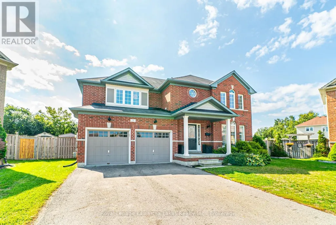
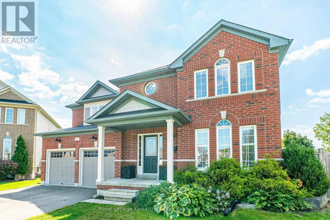
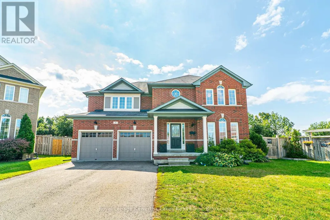
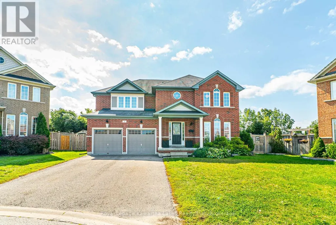
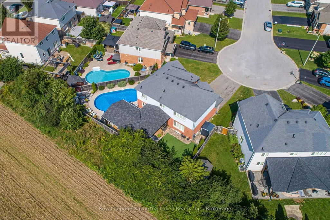
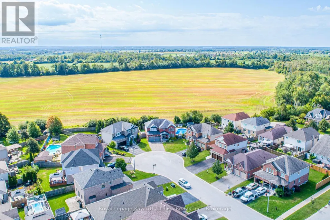
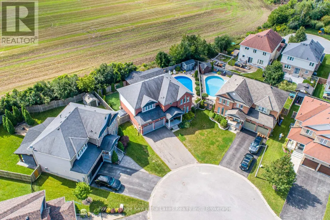
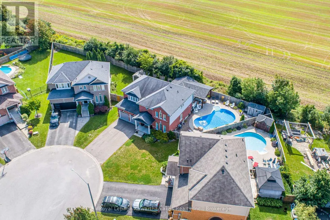
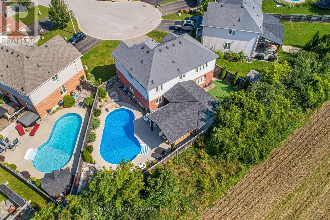
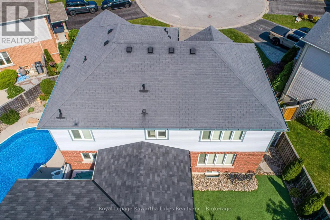
Welcome to Your Own Backyard Oasis! This beautifully appointed two-storey brick home, ideally situated on a desirable court in Lindsay and backing onto peaceful, picturesque farm fields. Offering four spacious bedrooms, three bathrooms, a double car garage, and an exceptional outdoor living space, this home is perfectly designed for family living and effortless entertaining. Step inside to discover a warm and inviting interior featuring an upgraded kitchen with granite countertops and generous workspace, flowing beautifully into a stunning dining area that provides the perfect setting for memorable family gatherings and effortless entertaining. The family room is a welcoming retreat, complete with a gas fireplace and custom built-ins that add both character and functionality. Upstairs, four comfortable bedrooms provide plenty of room for the whole family, while three bathrooms offer convenience for everyday living and guests, the large primary bedroom offers a 5 piece ensuite and walk-in closet. The true showstopper awaits outdoors. Step into a spectacular private backyard oasis featuring a large timber-frame structure, inviting inground pool, relaxing hot tub, expansive deck and patio, low-maintenance turf, and beautifully manicured landscaping. Whether hosting summer celebrations, enjoying quiet evenings poolside, or gathering with family and friends, this outdoor space is designed to be enjoyed throughout the seasons. Backing directly onto open farm fields, the property offers a rare sense of privacy and peaceful countryside views while remaining conveniently located in Lindsay .A wonderful combination of comfortable family living, timeless brick exterior, thoughtful upgrades, and resort-inspired outdoor living - this is a home you will be proud to call your own. You will want to live here! (id:7434)
General Features
| Community Features | School Bus |
|---|---|
| Property Type | Single Family |
| CommunityName | Ops |
| Amenities | Hospital, Golf Nearby |
| Building Age | 6 to 15 years |
| Building Amenities | Fireplace(s) |
| Building Appliances | Hot Tub, Garage door opener remote(s), All, Dishwasher, Dryer, Microwave, Stove, Washer, Window Coverings, Refrigerator |
| Building Cooling Type | Central air conditioning |
| Location Description | Cross Streets: Cook St. and Power Crt. ** Directions: Angeline St to Cook St. to Power Crt. |
| Parking Space Total | 6 |
| Foundation Type | Poured Concrete |
| Building Type | House |
| Ownership Type | Freehold |
| Building.StoriesTotal | 2 |
Interior Features
| Building Fireplace Present | True |
|---|---|
| Building Heating Type | Forced air |
| Building Heating Fuel | Natural gas |
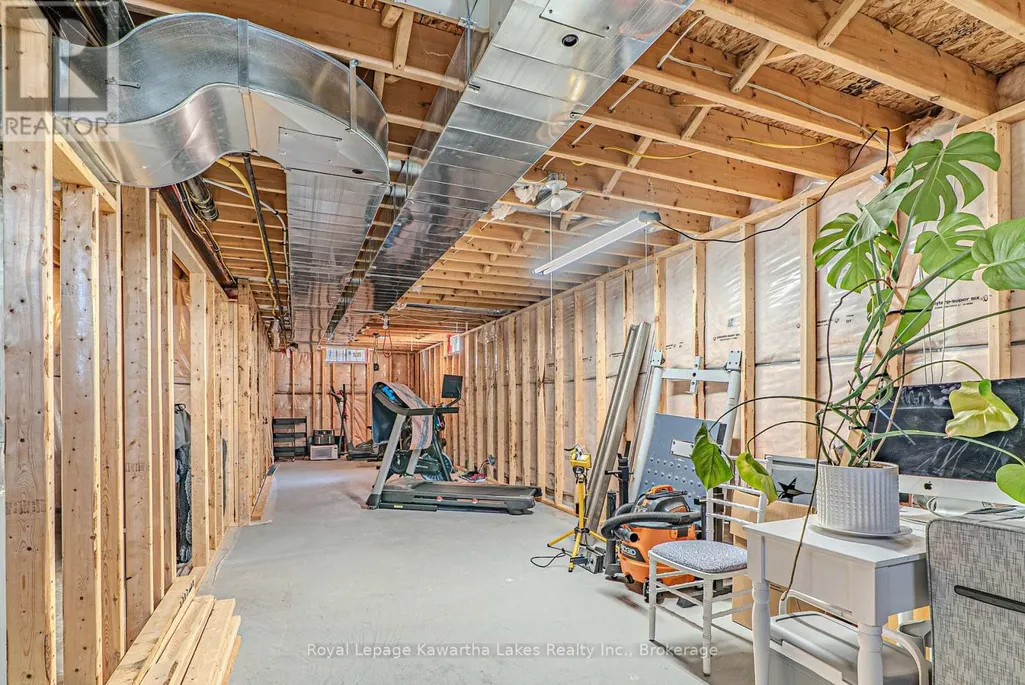
| Basement Development | Unfinished |
| Basement Type | N/A (Unfinished) |
| Construction Style Attachment | Detached |
| Living Area Range | 2000 |
| Bedrooms | 4 |
Exterior Features
| Pool Type | Inground pool |
|---|---|
| Structure | Deck, Patio(s), Shed |
| Land Amenities | Hospital, Golf Nearby |
| Landscape Features | Landscaped |
| Sewer | Sanitary sewer |
| Exterior Finish | Brick, Vinyl siding |
| Fence Type | Fenced yard |
Room Details
| Room | Dimensions | Level | Flooring | Details |
|---|---|---|---|---|
| Bathroom | 4.02 m x 1.68 m | Second level | 1.68 m | |
| Bedroom 2 | 3.69 m x 3.54 m | Second level | 3.54 m | |
| Bedroom 3 | 3.72 m x 4.02 m | Second level | 4.02 m | |
| Bedroom 4 | 4.15 m x 3.32 m | Second level | 3.32 m | |
| Dining room | 6.16 m x 3.08 m | Main level | 3.08 m | |
| Foyer | 3.17 m x 5.82 m | Main level | 5.82 m | |
| Kitchen | 3.29 m x 3.69 m | Main level | 3.69 m | |
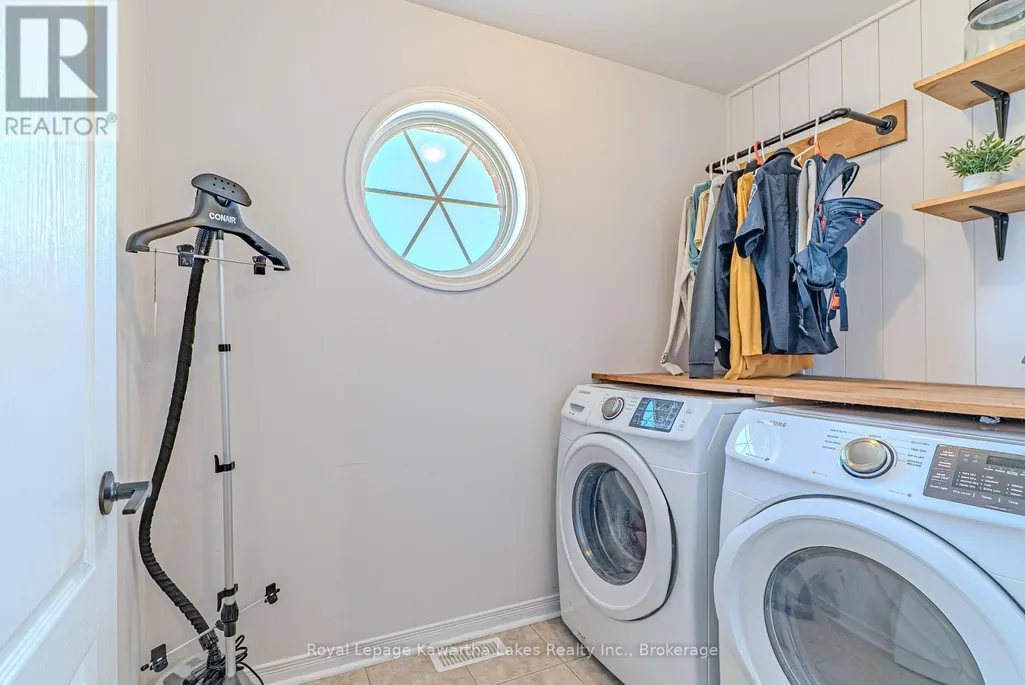
| Laundry room | 1.62 m x 2.53 m | Second level | 2.53 m | |
| Living room | 4.97 m x 3.32 m | Main level | 3.32 m | |
| Primary Bedroom | 4.12 m x 5.76 m | Second level | 5.76 m |
Amenities
- Views
- New Construction
- Adult 55+
- Lease To Own
- No Strata Fees
- Furnished
- Primary On Main
- Air Conditioning
- Seller Finance
- Green
- Fixer Upper
- Horse
- Golf
- Fireplace
- Deck
- Garage
- Basement
- Pool

Property vs Single Family Average in K9V 0C6
Price
In The Neighbourhood
Water Views
Kawartha Lakes (Ops)
$ 899,900
- Type
- Single Family
- Rooms
- 3 Beds + 2.5 Baths
Royal Lepage Kawartha Lakes Realty Inc.
Water Views
Kawartha Lakes (Ops)
$ 1,249,000
- Type
- Single Family
- Rooms
- 4 Beds + 4.5 Baths
SUTTON GROUP-HERITAGE REALTY INC.
Primary On Main
Kawartha Lakes (Ops)
$ 1,750,000
- Type
- Single Family
- Rooms
- 5 Beds + 3 Baths
P2 REALTY INC.
Primary On Main
Kawartha Lakes (Ops)
$ 499,000
- Type
- Single Family
- Rooms
- 2 Beds + 1 Baths
EASY LIST REALTY LTD.
Waterfront
Kawartha Lakes (Ops)
$ 670,000
- Type
- Single Family
- Rooms
- 2 Beds + 2 Baths
CENTURY 21 INNOVATIVE REALTY INC.
Primary On Main
Kawartha Lakes (Ops)
$ 800,000
- Type
- Single Family
- Rooms
- 5 Beds + 2 Baths
DAN PLOWMAN TEAM REALTY INC.
Waterfront
Kawartha Lakes (Ops)
$ 694,000
- Type
- Single Family
- Rooms
- 3 Beds + 2 Baths
SAGE REAL ESTATE LIMITED
Golf Course
Kawartha Lakes (Ops)
$ 434,900
- Type
- Single Family
- Rooms
- 1 Beds + 1 Baths
Revel Realty Inc.
Primary On Main
Kawartha Lakes (Ops)
$ 598,699
- Type
- Single Family
- Rooms
- 2 Beds + 2 Baths
COLDWELL BANKER THE REAL ESTATE CENTRE
Primary On Main
Kawartha Lakes (Ops)
$ 599,900
- Type
- Single Family
- Rooms
- 3 Beds + 2 Baths
AFFINITY GROUP PINNACLE REALTY LTD.
Primary On Main
Kawartha Lakes (Ops)
$ 679,900
- Type
- Single Family
- Rooms
- 4 Beds + 2 Baths
Re/Max All-Stars Realty Inc.
