
Waterfront
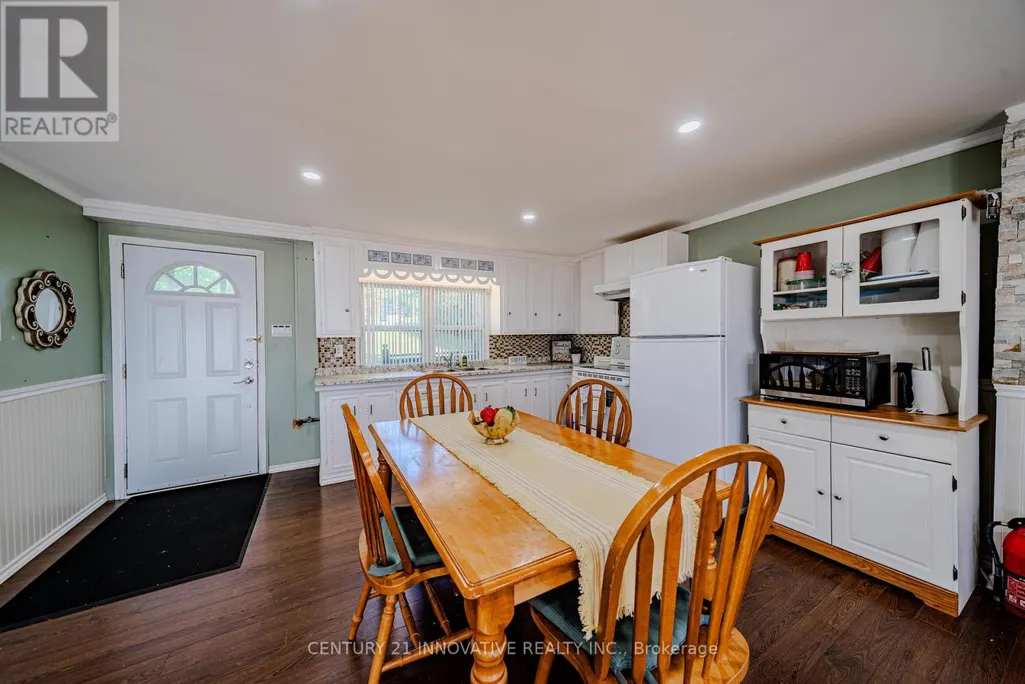
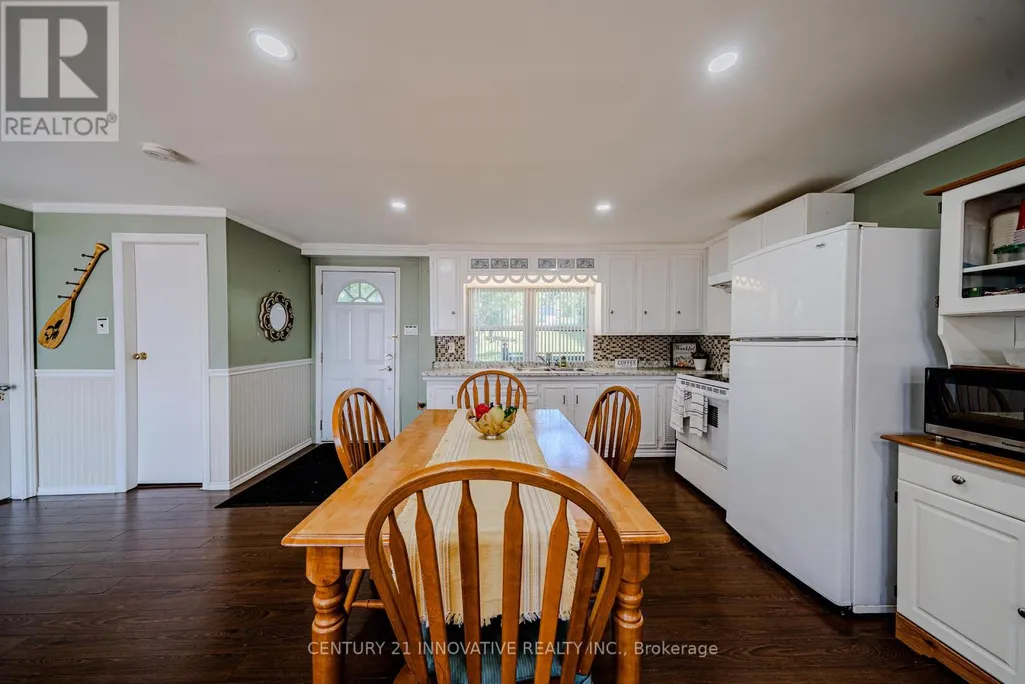
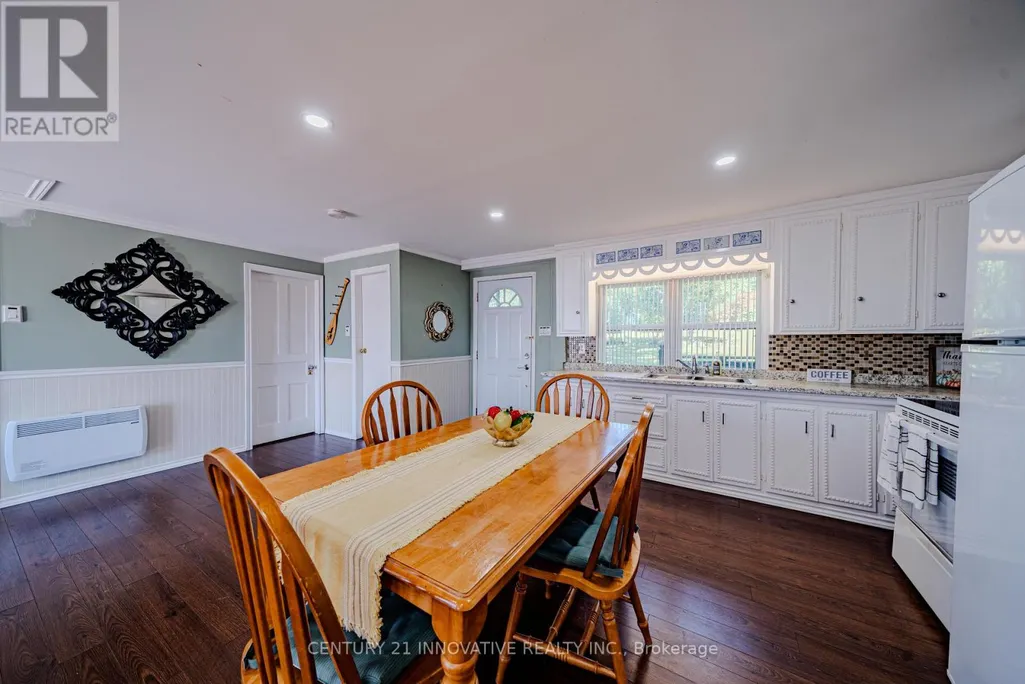
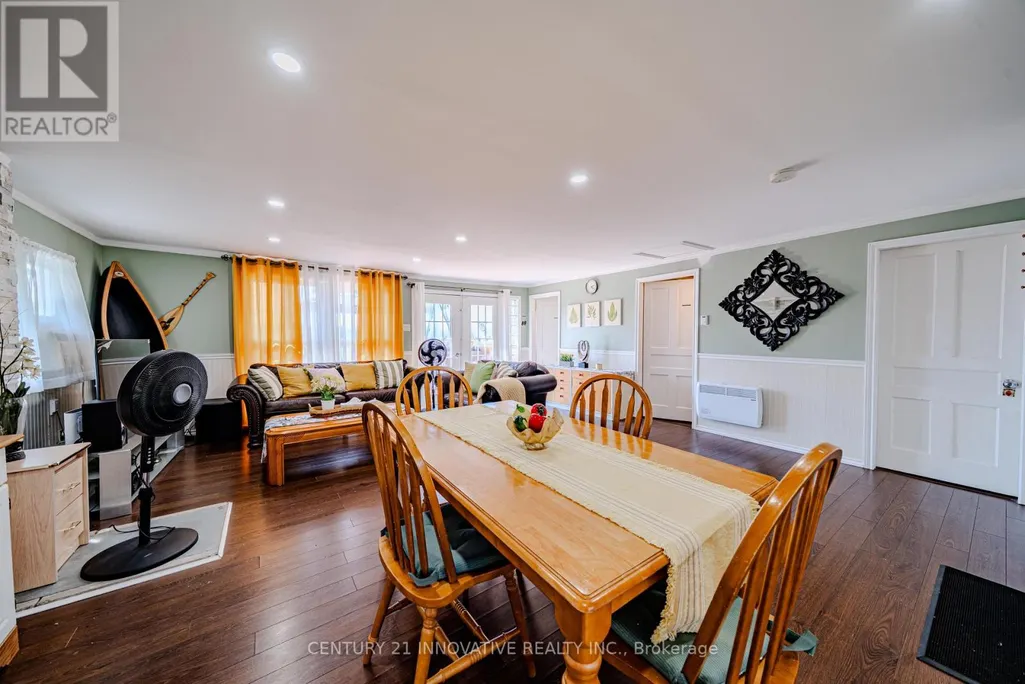
Address
73 Loon Street, Kawartha Lakes (Ops), ON
Price
$ 670,000
Property Attributes
- ID#X13679634
- TypeSingle Family
- Listing Status Active
- MunicipalityKawartha Lakes (Ops)
- CityKawartha Lakes (Ops)
- AreaOps
- NeighbourhoodOps
- Postal CodeL0B 1K0
- StyleBungalow
- Price$ 670,000
- Bedrooms2
- Bathrooms2
- Half Bathrooms0
Data Source:
Canadian Real Estate Association (CREA)
Property Description
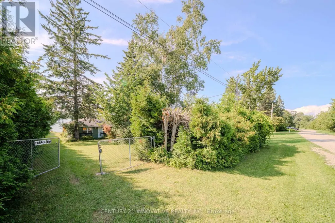
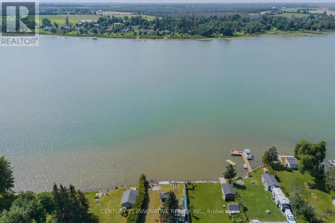
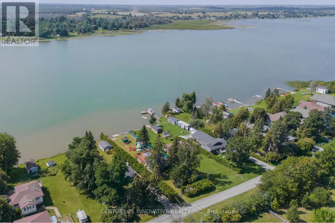
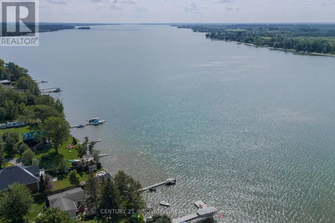
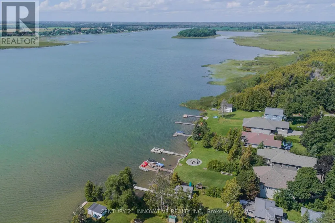
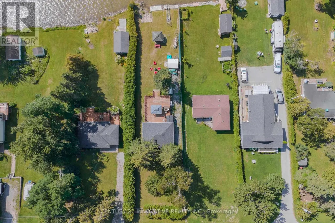
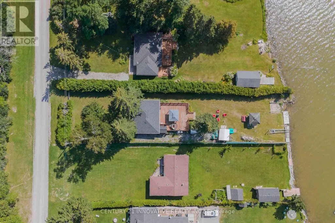
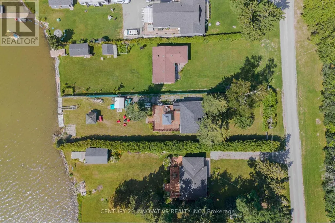
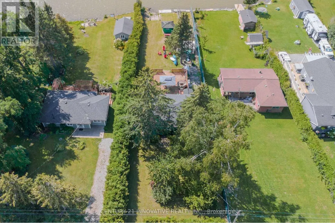
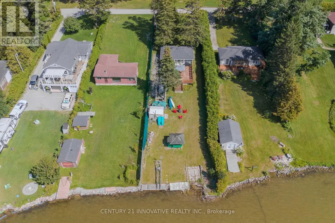
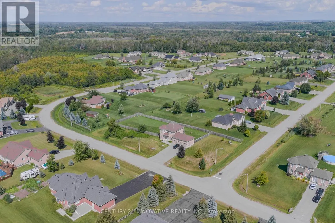
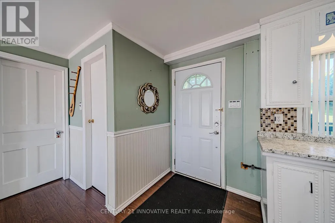
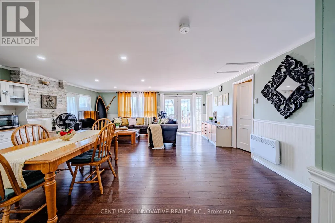
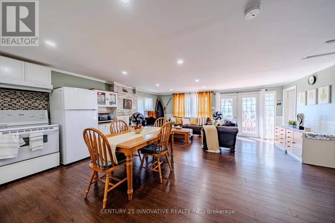
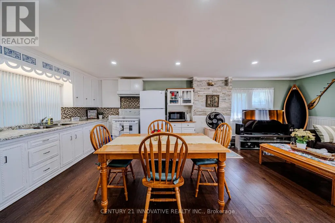
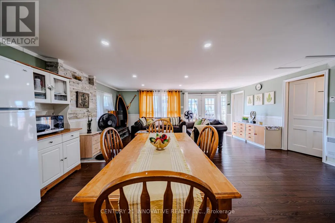
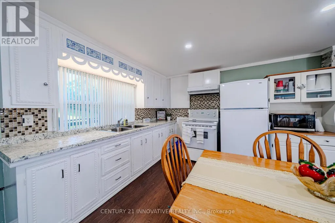
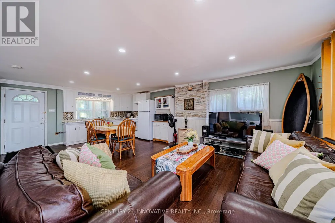
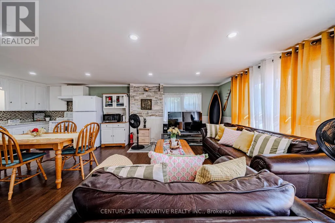

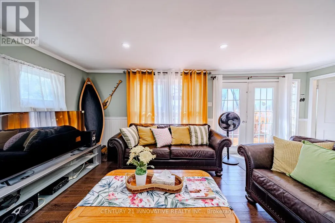
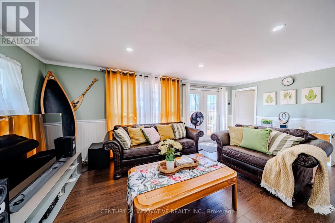
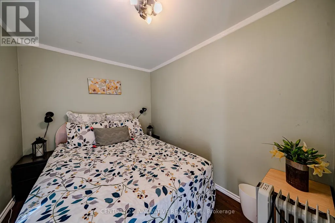
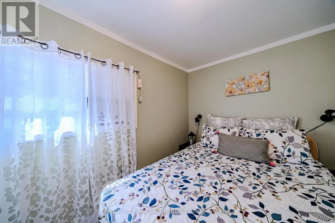
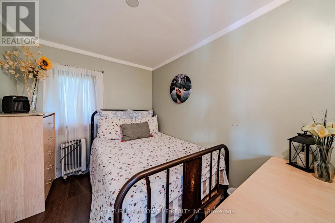
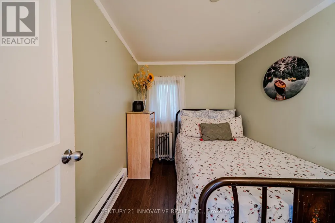
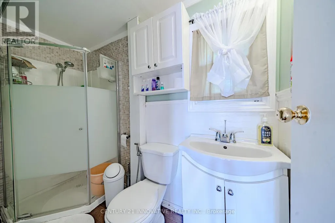
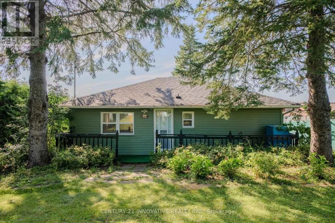
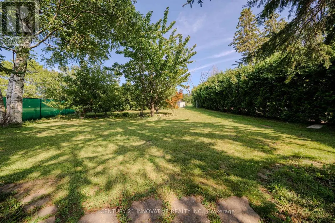
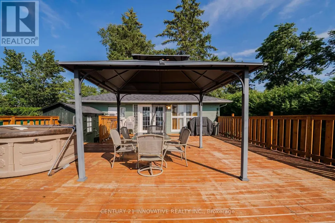
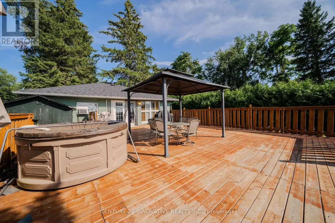
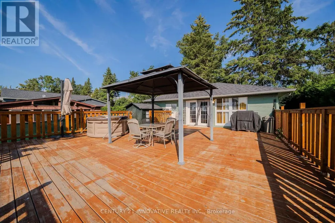
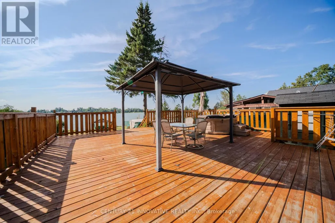
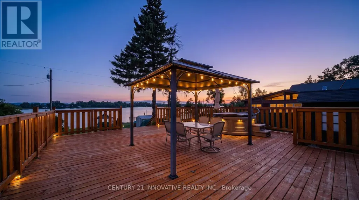
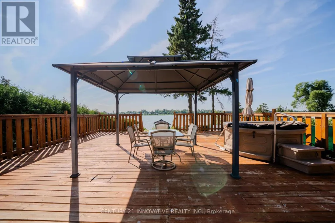
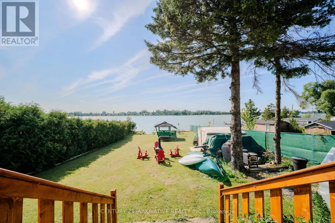
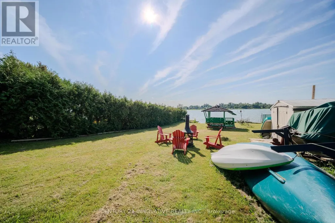
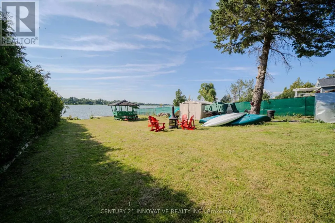
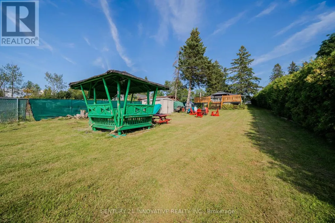
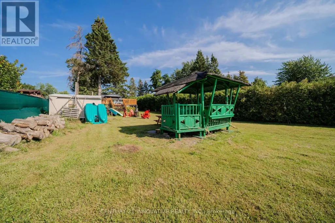
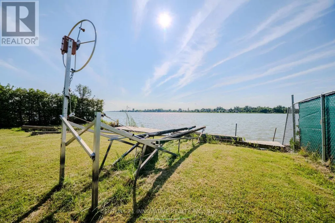
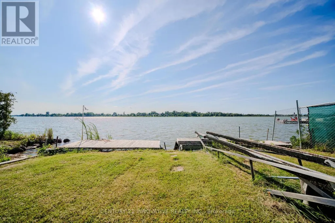
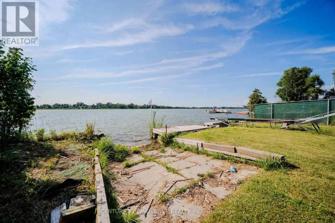
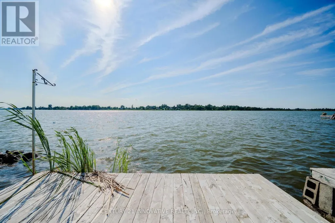
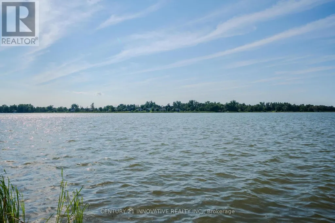
Discover the beauty of lakefront living on picturesque Lake Scugog! This exceptional waterfront property offers breathtaking views, direct access to the lake, and endless opportunities for recreation. Enjoy boating, fishing, kayaking, paddleboarding, swimming, or simply relaxing while taking in stunning sunrises and peaceful waterfront scenery. The generous shoreline provides the perfect setting for entertaining family and friends or escaping to your own private retreat. Conveniently located just one hour drive from Toronto. This property is ideal as weekend getaway, or investment opportunity. Located Among Executive Homes And Cottages On A Quiet Private Road. 2 Bedroom & 2 Bathroom With Huge Deck Where You Can Watch The Sunset Over The Open Lake! Gazebo 2022. Deck 2022, Roof 2023, Water Tank 2023. Bell Services Available. (id:7434)
General Features
| Property Type | Single Family |
|---|---|
| CommunityName | Ops |
| Building Appliances | Furniture, Microwave, Stove, Window Coverings, Refrigerator |
| Building Architectural Style | Bungalow |
| Building Cooling Type | Window air conditioner |
| Location Description | Cross Streets: Loon/Mcgill. ** Directions: Honeyfield Lane to Loon St. |
| Parking Space Total | 4 |
| Foundation Type | Block |
| Building Type | House |
| Ownership Type | Freehold |
| Building.StoriesTotal | 1 |
Interior Features
| Building Fireplace Present | False |
|---|---|
| Building Heating Type | Baseboard heaters |
| Building Heating Fuel | Electric |
| Basement Type | None |
| Construction Style Attachment | Detached |
| Flooring Type | Laminate |
| Living Area Range | 700 |
| Bedrooms | 2 |
Exterior Features
| Structure | Dock |
|---|---|
| Water Front Name | Lake Scugog |
| Water Front Type | Waterfront |
| ViewType | Direct Water View |
| Sewer | Septic System |
| Exterior Finish | Aluminum siding |
Room Details
| Room | Dimensions | Level | Flooring | Details |
|---|---|---|---|---|
| Bedroom | 2.85 m x 2.26 m | Main level | 2.26 m | |
| Dining room | 5.71 m x 7.07 m | Main level | 7.07 m | |
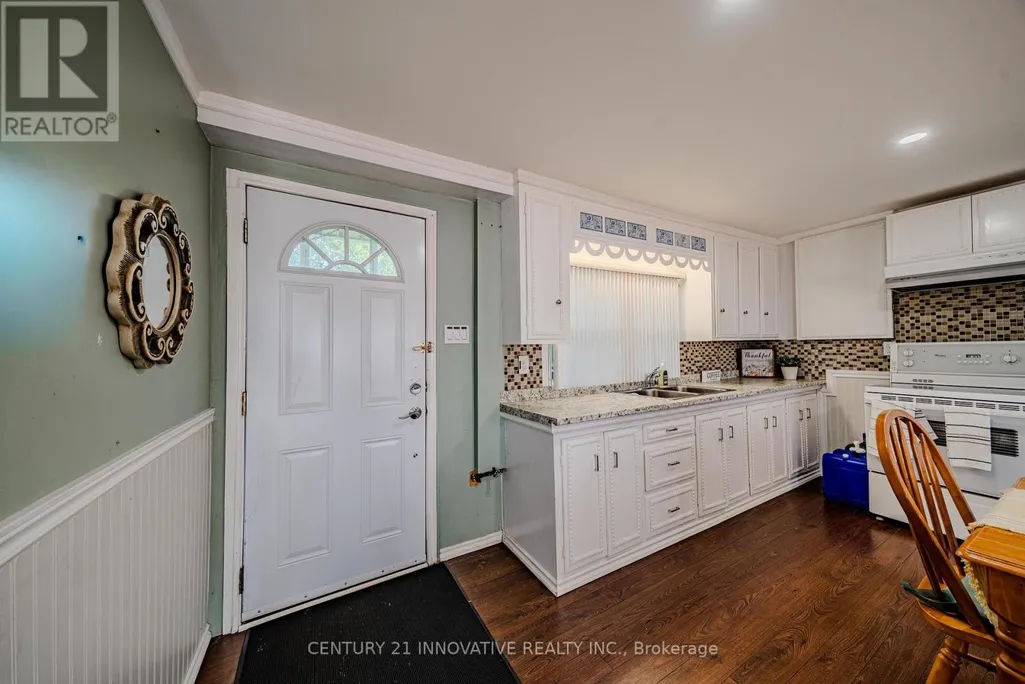
| Kitchen | 4.49 m x 3.1 m | Main level | 3.1 m | |
| Living room | 5.71 m x 7.07 m | Main level | 7.07 m | |
| Utility room | Measurements not available | Main level |
Amenities
- Views
- New Construction
- Adult 55+
- Lease To Own
- No Strata Fees
- Furnished
- Primary On Main
- Air Conditioning
- Seller Finance
- Green
- Fixer Upper
- Horse
- Golf
- Fireplace
- Deck
- Garage
- Basement
- Pool

Property vs Single Family Average in L0B 1K0
Price
In The Neighbourhood
Water Views
Kawartha Lakes (Ops)
$ 899,900
- Type
- Single Family
- Rooms
- 3 Beds + 2.5 Baths
Royal Lepage Kawartha Lakes Realty Inc.
Water Views
Kawartha Lakes (Ops)
$ 1,249,000
- Type
- Single Family
- Rooms
- 4 Beds + 4.5 Baths
SUTTON GROUP-HERITAGE REALTY INC.
Primary On Main
Kawartha Lakes (Ops)
$ 1,750,000
- Type
- Single Family
- Rooms
- 5 Beds + 3 Baths
P2 REALTY INC.
Golf Course
Kawartha Lakes (Ops)
$ 869,999
- Type
- Single Family
- Rooms
- 4 Beds + 2.5 Baths
Royal Lepage Kawartha Lakes Realty Inc.
Primary On Main
Kawartha Lakes (Ops)
$ 499,000
- Type
- Single Family
- Rooms
- 2 Beds + 1 Baths
EASY LIST REALTY LTD.
Primary On Main
Kawartha Lakes (Ops)
$ 800,000
- Type
- Single Family
- Rooms
- 5 Beds + 2 Baths
DAN PLOWMAN TEAM REALTY INC.
Waterfront
Kawartha Lakes (Ops)
$ 694,000
- Type
- Single Family
- Rooms
- 3 Beds + 2 Baths
SAGE REAL ESTATE LIMITED
Golf Course
Kawartha Lakes (Ops)
$ 434,900
- Type
- Single Family
- Rooms
- 1 Beds + 1 Baths
Revel Realty Inc.
Primary On Main
Kawartha Lakes (Ops)
$ 598,699
- Type
- Single Family
- Rooms
- 2 Beds + 2 Baths
COLDWELL BANKER THE REAL ESTATE CENTRE
Primary On Main
Kawartha Lakes (Ops)
$ 599,900
- Type
- Single Family
- Rooms
- 3 Beds + 2 Baths
AFFINITY GROUP PINNACLE REALTY LTD.
Primary On Main
Kawartha Lakes (Ops)
$ 679,900
- Type
- Single Family
- Rooms
- 4 Beds + 2 Baths
Re/Max All-Stars Realty Inc.
Water Views
Kawartha Lakes (Ops)
$ 1,289,000
- Type
- Single Family
- Rooms
- 4 Beds + 4.5 Baths
SUTTON GROUP-HERITAGE REALTY INC.
