
Golf Course

















Address
324 Oakridge Court, Oakville (RO River Oaks), ON
Price
$ 2,699,900
Property Attributes
- ID#W13802078
- TypeSingle Family
- Listing Status Active
- MunicipalityOakville (RO River Oaks)
- CityOakville (RO River Oaks)
- Area1015 - RO River Oaks
- Neighbourhood1015 - RO River Oaks
- Postal CodeL6H 5T9
- Style
- Price$ 2,699,900
- Bedrooms4
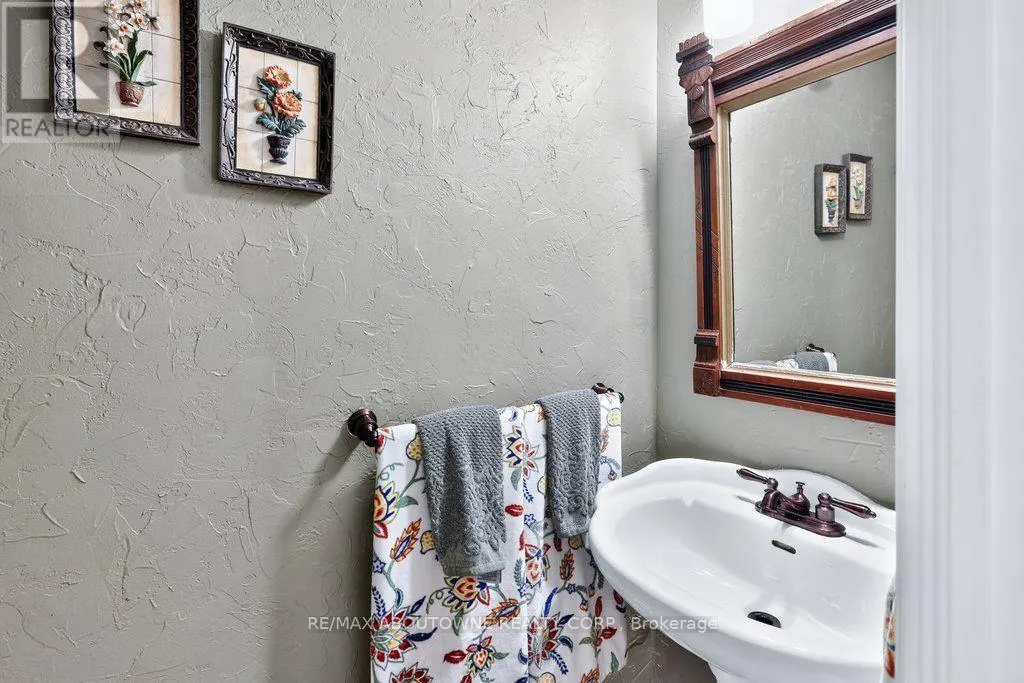
- Bathrooms4
- Half Bathrooms1
Data Source:
Canadian Real Estate Association (CREA)
Property Description
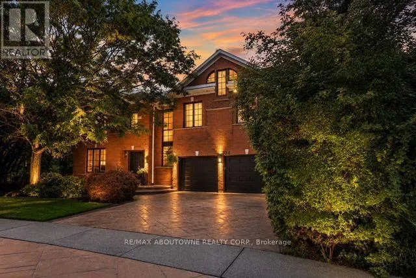
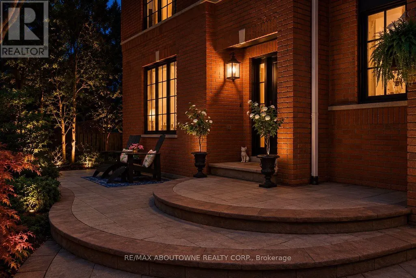
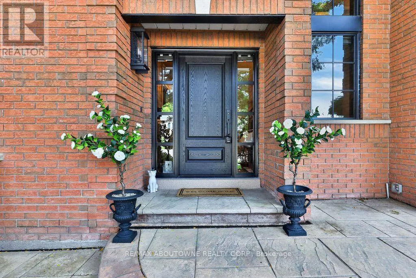
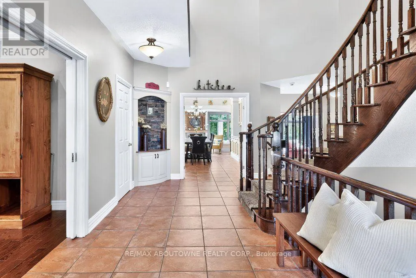
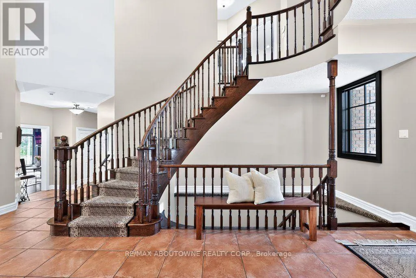
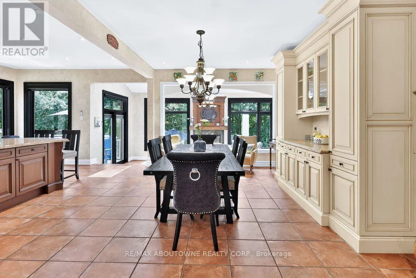
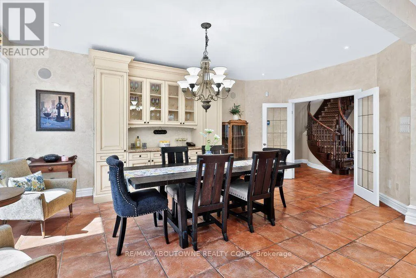
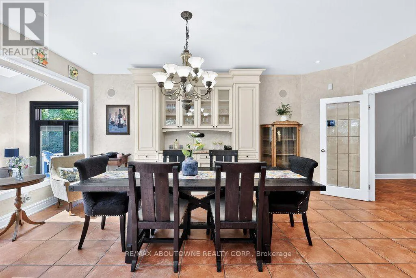
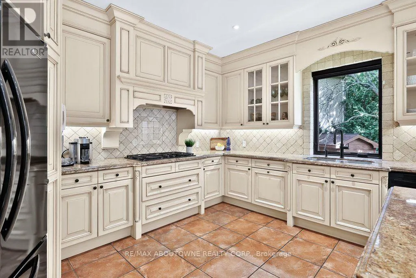
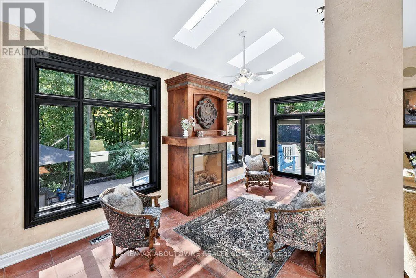
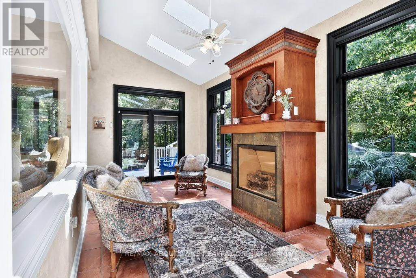
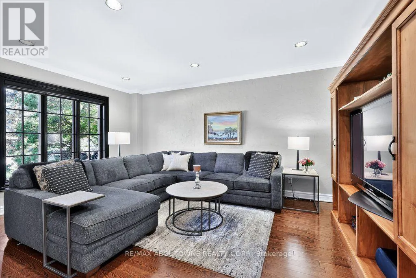
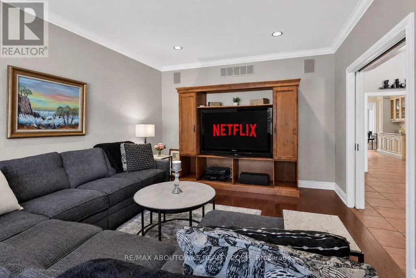
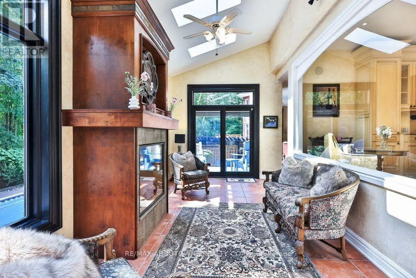
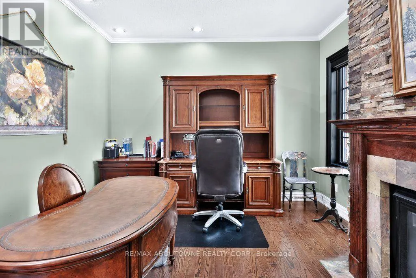
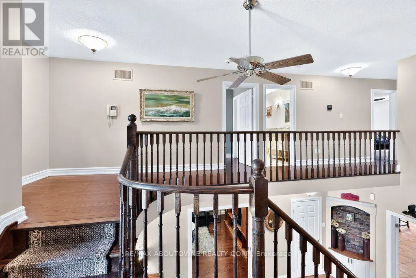
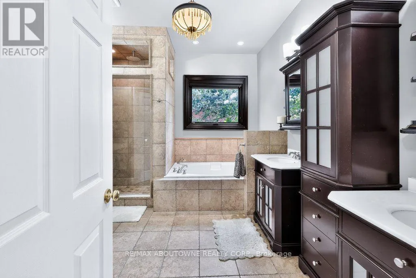
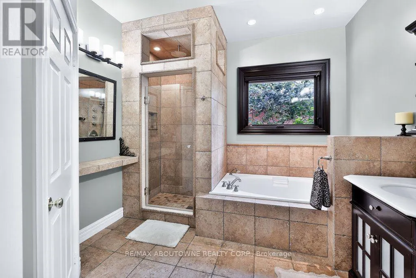
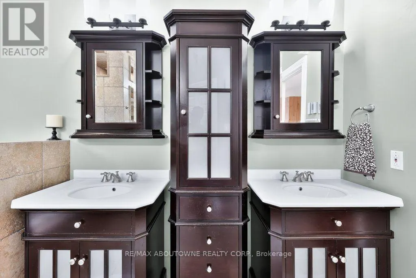
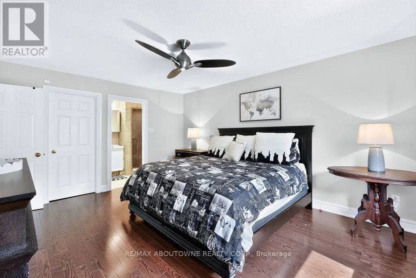
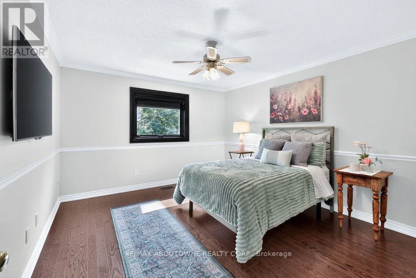
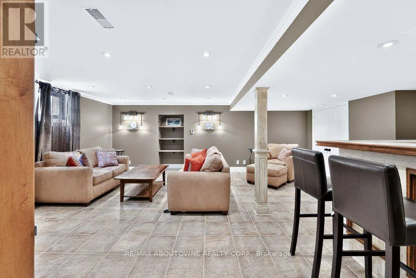
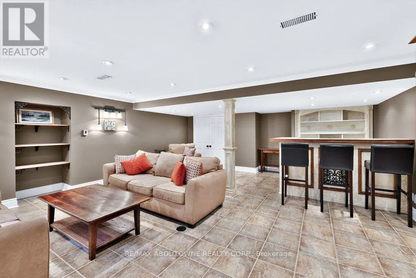
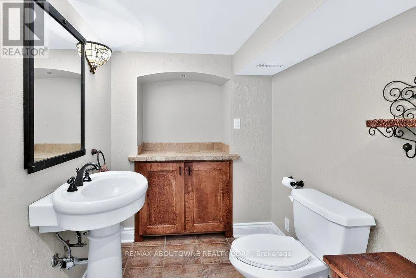
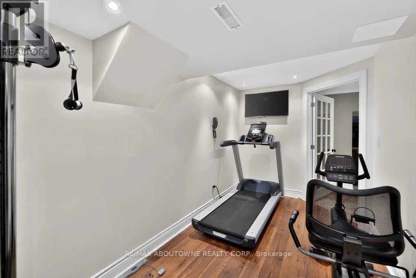
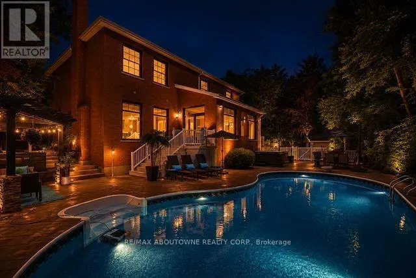
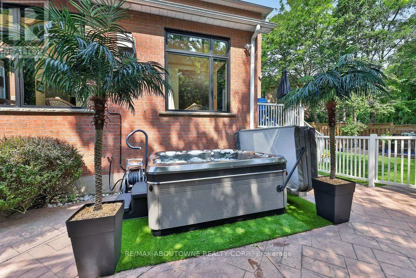
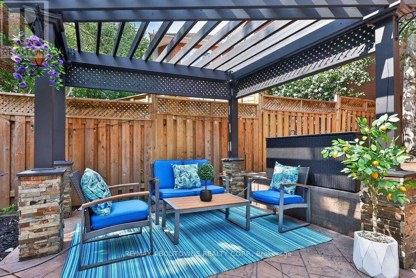
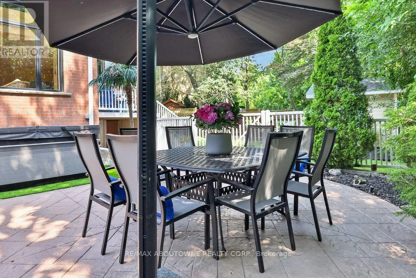
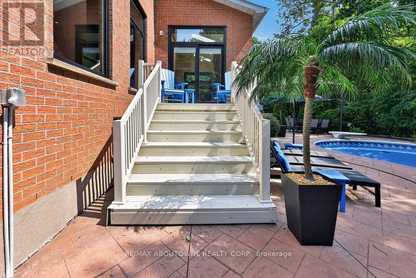
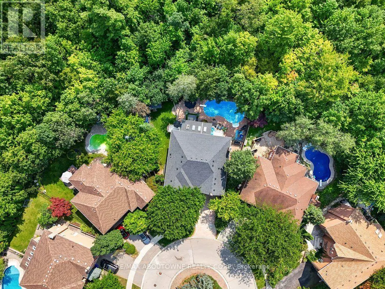
Some homes impress with their interiors. Others with their setting. Rarely do you find one that delivers both quite like this. Tucked into a quiet court and set against a spectacular mature ravine in the heart of River Oaks, this exclusive Merrick Seven Oaks Collection "Grosvenor" model offers over 6,000 sq ft of finished living space and a remarkable combination of privacy, scale and timeless sophistication. Generous principal rooms unfold across a light-filled main level, from elegant living and dining rooms to a 25-ft kitchen with custom cabinetry and premium built-inappliances and a separate family room with fireplace. At the rear, a nearly 22-ft sun room with skylights and fireplace draws your eye to the greenery beyond. Upstairs, the impressive primary retreat spans almost 30 ft and is joined by three generous bedrooms and a substantial private office with its own fireplace. The lower level is made for entertaining, with a large recreation room and wet bar, gym, full bath, wine cellar, separate tasting room and walk-up to the backyard. But step outside and the character of this property changes completely. More private resort than backyard, a series of outdoor living spaces unfolds against the ravine. A sparkling pool and hot tub anchor the setting, surrounded by extensive hardscaping and an elevated deck for dining and BBQs. A covered pergola creates an intimate outdoor lounge, while a separate terrace tucked among the trees offers another quiet escape. Mature landscaping wraps around it all, creating remarkable privacy and a backdrop that changes with the seasons. All this in one of Oakville's most established family neighbourhoods, surrounded by parks and trails and close to highly regarded public and private schools. A home where exceptional space, remarkable privacy and the natural beauty of its ravine setting come together in one of River Oaks' most desirable locations. (id:7434)
General Features
| Features | Wooded area |
|---|---|
| Community Features | Community Centre |
| Property Type | Single Family |
| CommunityName | 1015 - RO River Oaks |
| Amenities | Golf Nearby, Hospital, Park, Schools |
| Building Cooling Type | Central air conditioning |
| Location Description | Neyagawa Blvd / River Oaks Blvd W |
| Parking Space Total | 6 |
| Foundation Type | Poured Concrete |
| Building Type | House |
| Ownership Type | Freehold |
| Building.StoriesTotal | 2 |
Interior Features
| Building Fireplace Present | True |
|---|---|
| Building Fireplace Total | 2 |
| Building Heating Type | Forced air |
| Building Heating Fuel | Natural gas |
| Basement Development | Finished |
| Basement Type | Full (Finished) |
| Construction Style Attachment | Detached |
| Living Area Range | 3500 |
| Bedrooms | 4 |
Exterior Features
| Pool Type | Inground pool |
|---|---|
| Land Amenities | Golf Nearby, Hospital, Park, Schools |
| Sewer | Sanitary sewer |
| Exterior Finish | Brick |
Room Details
| Room | Dimensions | Level | Flooring | Details |
|---|---|---|---|---|
| Bathroom | 3.94 m x 1.5 m | Upper Level | 1.5 m | |
| Bedroom | 5.05 m x 3.94 m | Upper Level | 3.94 m | |
| Dining room | 5.84 m x 3.61 m | Main level | 3.61 m | |
| Exercise room | 4.88 m x 2.16 m | Lower level | 2.16 m | |
| Family room | 6.07 m x 3.89 m | Main level | 3.89 m | |
| Foyer | 6.35 m x 4.14 m | Main level | 4.14 m | |
| Kitchen | 7.77 m x 3.89 m | Main level | 3.89 m | |
| Laundry room | 2.82 m x 2.29 m | Main level | 2.29 m | |
| Living room | 5.54 m x 3.81 m | Main level | 3.81 m | |
| Office | 5.46 m x 3.61 m | Upper Level | 3.61 m | |
| Other | 3.86 m x 2.51 m | Lower level | 2.51 m | |
| Primary Bedroom | 8.97 m x 6.05 m | Upper Level | 6.05 m | |
| Recreational, Games room | 6.73 m x 5.44 m | Lower level | 5.44 m | |
| Sunroom | 6.68 m x 3.02 m | Main level | 3.02 m | |
| Utility room | 4.14 m x 2.74 m | Lower level | 2.74 m |
Amenities
- Views
- New Construction
- Adult 55+
- Lease To Own
- No Strata Fees
- Furnished
- Primary On Main
- Air Conditioning
- Seller Finance
- Green
- Fixer Upper
- Horse
- Golf
- Fireplace
- Deck
- Garage
- Basement
- Pool

Property vs Single Family Average in L6H 5T9
Price
In The Neighbourhood
Just Listed
Oakville (RO River Oaks)
$ 1,329,900
- Type
- Single Family
- Rooms
- 3 Beds + 2.5 Baths
ROYAL LEPAGE REAL ESTATE SERVICES LTD.
Just Listed
Oakville
$ 2,699,900
- Type
- Single Family
- Size
- 4,070 SqFt
- Rooms
- 4 Beds + 4.5 Baths
RE/MAX Aboutowne Realty Corp.
Just Listed
Oakville (RO River Oaks)
$ 4,299
- Type
- Single Family
- Rooms
- 4 Beds + 2.5 Baths
RIGHT AT HOME REALTY
Golf Course
Oakville (RO River Oaks)
$ 1,399,999
- Type
- Single Family
- Rooms
- 4 Beds + 2.5 Baths
AIMHOME REALTY INC.
Golf Course
Oakville (RO River Oaks)
$ 2,199,000
- Type
- Single Family
- Rooms
- 4 Beds + 4 Baths
RE/MAX ESCARPMENT REALTY INC.
Oakville (RO River Oaks)
$ 1,849,000
- Type
- Single Family
- Rooms
- 5 Beds + 3.5 Baths
REAL ONE REALTY INC.
Oakville (RO River Oaks)
$ 1,769,000
- Type
- Single Family
- Rooms
- 5 Beds + 3.5 Baths
REAL ONE REALTY INC.
Water Views
Oakville (RO River Oaks)
$ 1,849,000
- Type
- Single Family
- Rooms
- 3 Beds + 3.5 Baths
REAL ONE REALTY INC.
Oakville (RO River Oaks)
$ 2,399,900
- Type
- Single Family
- Rooms
- 4 Beds + 4 Baths
ASHLEY, C., REALTY INC.
Golf Course
Oakville (RO River Oaks)
$ 2,266,000
- Type
- Single Family
- Rooms
- 5 Beds + 3.5 Baths
AVION REALTY INC.
