











Address
173 Littlewood Drive, Oakville (RO River Oaks), ON
Price
$ 1,099,900
Property Attributes
- ID#W13761574
- TypeSingle Family
- Listing Status Active
- MunicipalityOakville (RO River Oaks)
- CityOakville (RO River Oaks)
- Area1015 - RO River Oaks
- Neighbourhood1015 - RO River Oaks
- Postal CodeL6H 6T9
- Style
- Price$ 1,099,900
- Bedrooms4+1
- Bathrooms3
- Half Bathrooms1
Data Source:
Canadian Real Estate Association (CREA)
Property Description
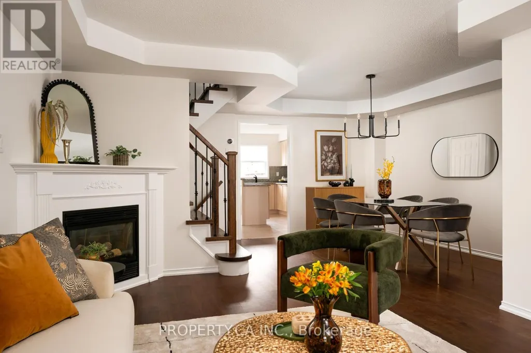
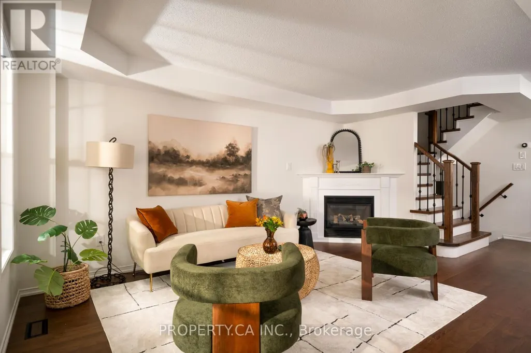
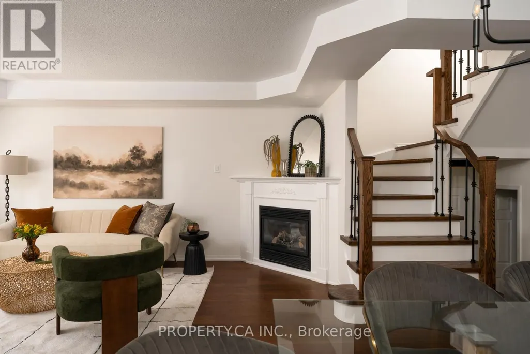
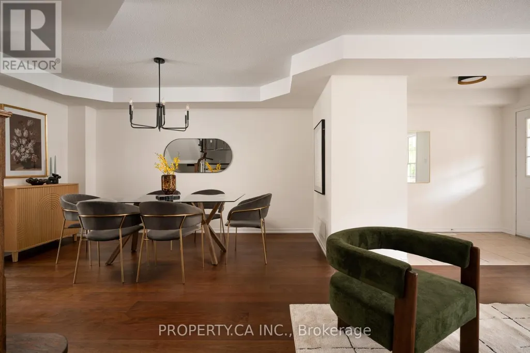
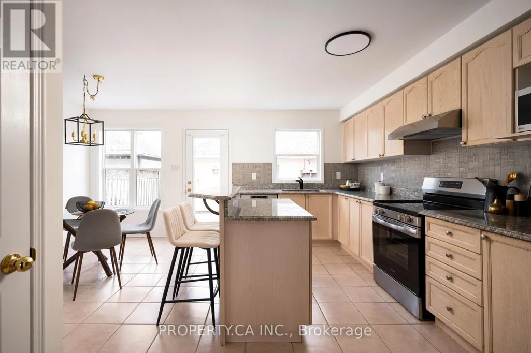
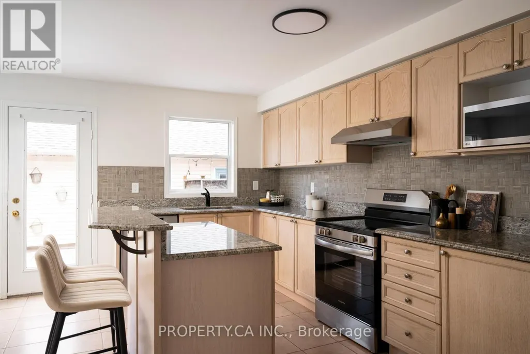
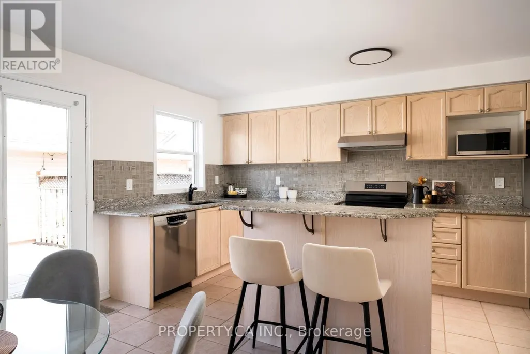
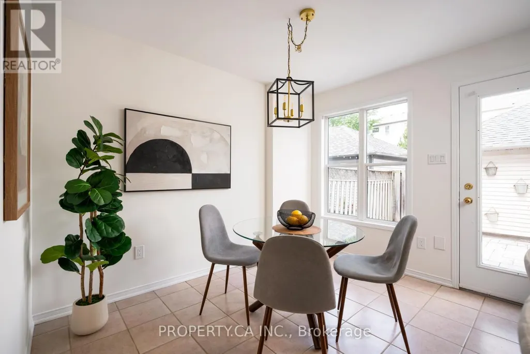
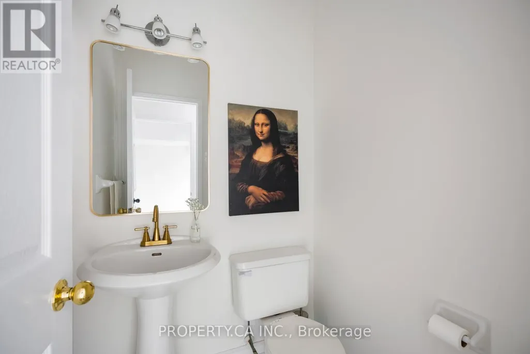
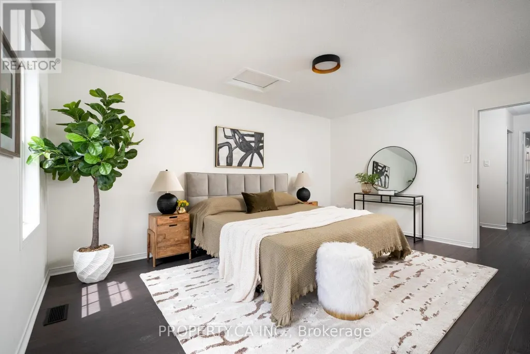
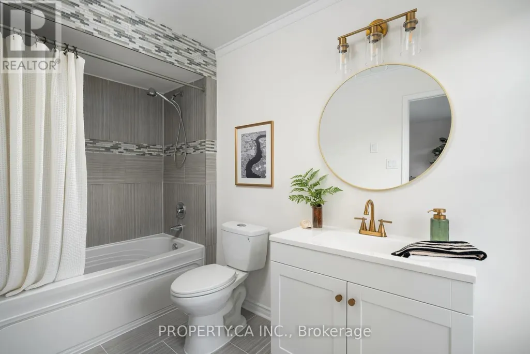
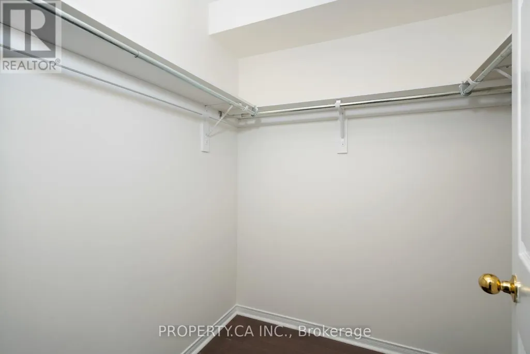
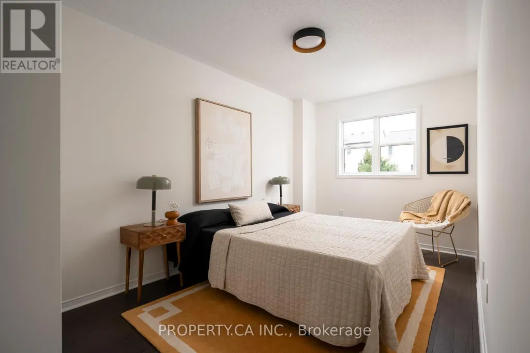
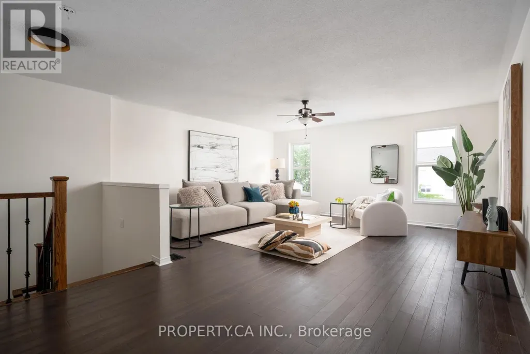
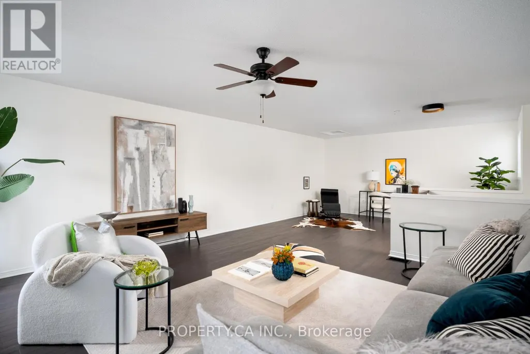
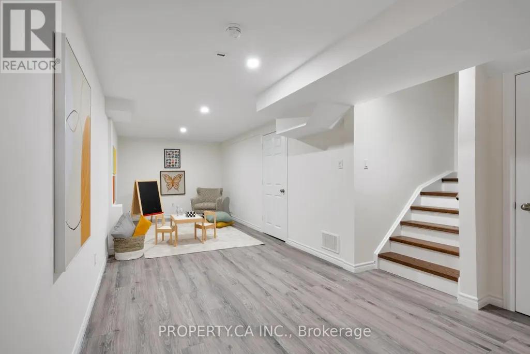
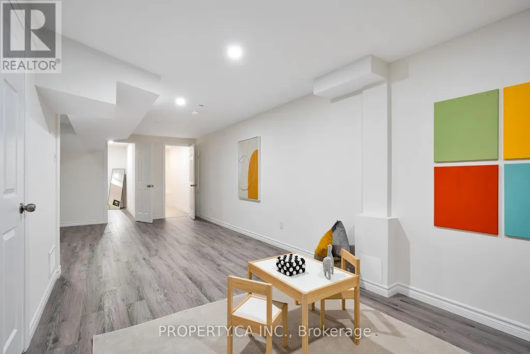
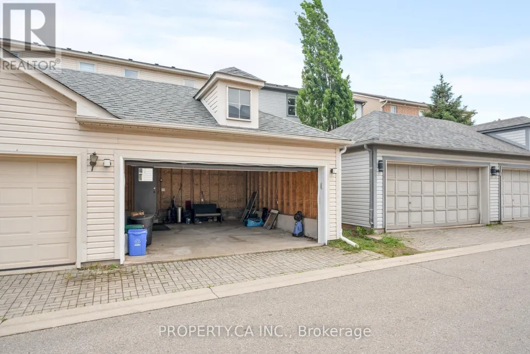
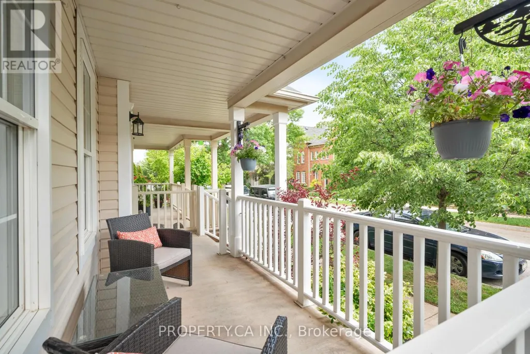
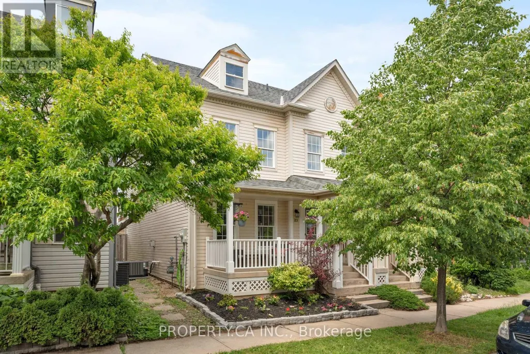
Welcome to 173 Littlewood Drive -This Turn-Key, Large Semi-Detached Home Offers 4+1 Bedrooms, 4 Bathrooms And A Finished Basement In The Heart Of The Desirable River Oaks Community! Over 2,000sqft Above Ground, With Flexible Layout And Endless Options For Growing Families. The Bright, Spacious Open Concept Living / Dining Room With Cozy Gas Fireplace Opens To A Modern Chef's Kitchen, Complete With Eat-in Breakfast Nook, Powder Room, Large Centre Island / Breakfast Bar, And A Walk-Out To The Private Backyard Patio. Second Floor Features 3 Generous Sized Bedrooms, Including A Spacious Primary Bedroom With 4pc Ensuite And Walk-In Closet. A Third Floor Private Retreat Provides Flexible Space For A Fourth Bedroom, Family Room / Home Office, Or Kid's Play Area. Even More Additional Living Space In The Finished Basement, With Bonus Bedroom And 3pc Bathroom. Convenient Detached Double Garage Accessed Via Laneway, With Easy Access To The Home Through The Private Backyard. Charming Front Porch And Ample Curb Appeal, All Located Within Steps To Parks, Shopping, Restaurants and Everyday Amenities. Ideally Situated In Highly Sought-After School District, Including French Immersion and White Oaks High School. Commuting Is A Breeze With Easy Access To 407 and QEW, Plus GO and Oakville Transit Options. (id:7434)
General Features
| Features | Lane |
|---|---|
| Community Features | Community Centre |
| Property Type | Single Family |
| CommunityName | 1015 - RO River Oaks |
| Amenities | Hospital, Place of Worship, Public Transit, Schools |
| Building Appliances | Dishwasher, Dryer, Water Heater, Microwave, Stove, Washer, Refrigerator |
| Building Cooling Type | Central air conditioning |
| Location Description | Cross Streets: Oak Park Blvd / Trafalgar Rd. ** Directions: West of Trafalgar Rd / South of Oak Park Blvd. |
| Parking Space Total | 2 |
| Foundation Type | Poured Concrete |
| Building Type | House |
| Ownership Type | Freehold |
| Building.StoriesTotal | 3 |
Interior Features
| Building Fireplace Present | True |
|---|---|
| Building Heating Type | Forced air |
| Building Heating Fuel | Natural gas |
| Basement Development | Finished |
| Basement Type | N/A (Finished) |
| Construction Style Attachment | Semi-detached |
| Flooring Type | Hardwood, Tile, Laminate |
| Living Area Range | 2000 |
| Bedrooms | 4+1 |
Exterior Features
| Land Amenities | Hospital, Place of Worship, Public Transit, Schools |
|---|---|
| Sewer | Sanitary sewer |
| Exterior Finish | Vinyl siding |
Room Details
| Room | Dimensions | Level | Flooring | Details |
|---|---|---|---|---|
| Bedroom | 3.57 m x 3.18 m | Lower level | 3.18 m | |
| Bedroom 2 | 2.49 m x 4.15 m | Second level | 4.15 m | |
| Bedroom 3 | 2.61 m x 3.73 m | Second level | 3.73 m | |
| Dining room | 3.31 m x 4.14 m | Main level | 4.14 m | |
| Eating area | 2.66 m x 3.22 m | Main level | 3.22 m | |
| Kitchen | 2.55 m x 4.66 m | Main level | 4.66 m | |
| Living room | 3.69 m x 5.07 m | Main level | 5.07 m | |
| Primary Bedroom | 3.48 m x 4.97 m | Second level | 4.97 m | |
| Recreational, Games room | 3.37 m x 8.57 m | Lower level | 8.57 m |
Amenities
- Views
- New Construction
- Adult 55+
- Lease To Own
- No Strata Fees
- Furnished
- Primary On Main
- Air Conditioning
- Seller Finance
- Green
- Fixer Upper
- Horse
- Golf
- Fireplace
- Deck
- Garage
- Basement
- Pool

Property vs Single Family Average in L6H 6T9
Price
In The Neighbourhood
Just Listed
Oakville (RO River Oaks)
$ 1,329,900
- Type
- Single Family
- Rooms
- 3 Beds + 2.5 Baths
ROYAL LEPAGE REAL ESTATE SERVICES LTD.
Just Listed
Oakville
$ 2,699,900
- Type
- Single Family
- Size
- 4,070 SqFt
- Rooms
- 4 Beds + 4.5 Baths
RE/MAX Aboutowne Realty Corp.
Just Listed
Oakville (RO River Oaks)
$ 4,299
- Type
- Single Family
- Rooms
- 4 Beds + 2.5 Baths
RIGHT AT HOME REALTY
Just Listed
Oakville (RO River Oaks)
$ 2,699,900
- Type
- Single Family
- Rooms
- 4 Beds + 4.5 Baths
RE/MAX ABOUTOWNE REALTY CORP.
Golf Course
Oakville (RO River Oaks)
$ 1,399,999
- Type
- Single Family
- Rooms
- 4 Beds + 2.5 Baths
AIMHOME REALTY INC.
Golf Course
Oakville (RO River Oaks)
$ 2,199,000
- Type
- Single Family
- Rooms
- 4 Beds + 4 Baths
RE/MAX ESCARPMENT REALTY INC.
Oakville (RO River Oaks)
$ 1,849,000
- Type
- Single Family
- Rooms
- 5 Beds + 3.5 Baths
REAL ONE REALTY INC.
Oakville (RO River Oaks)
$ 1,769,000
- Type
- Single Family
- Rooms
- 5 Beds + 3.5 Baths
REAL ONE REALTY INC.
Water Views
Oakville (RO River Oaks)
$ 1,849,000
- Type
- Single Family
- Rooms
- 3 Beds + 3.5 Baths
REAL ONE REALTY INC.
Oakville (RO River Oaks)
$ 2,399,900
- Type
- Single Family
- Rooms
- 4 Beds + 4 Baths
ASHLEY, C., REALTY INC.
Golf Course
Oakville (RO River Oaks)
$ 2,266,000
- Type
- Single Family
- Rooms
- 5 Beds + 3.5 Baths
AVION REALTY INC.
