
Open House Sat, Sep 26th 02:00 PM - 04:00 PM






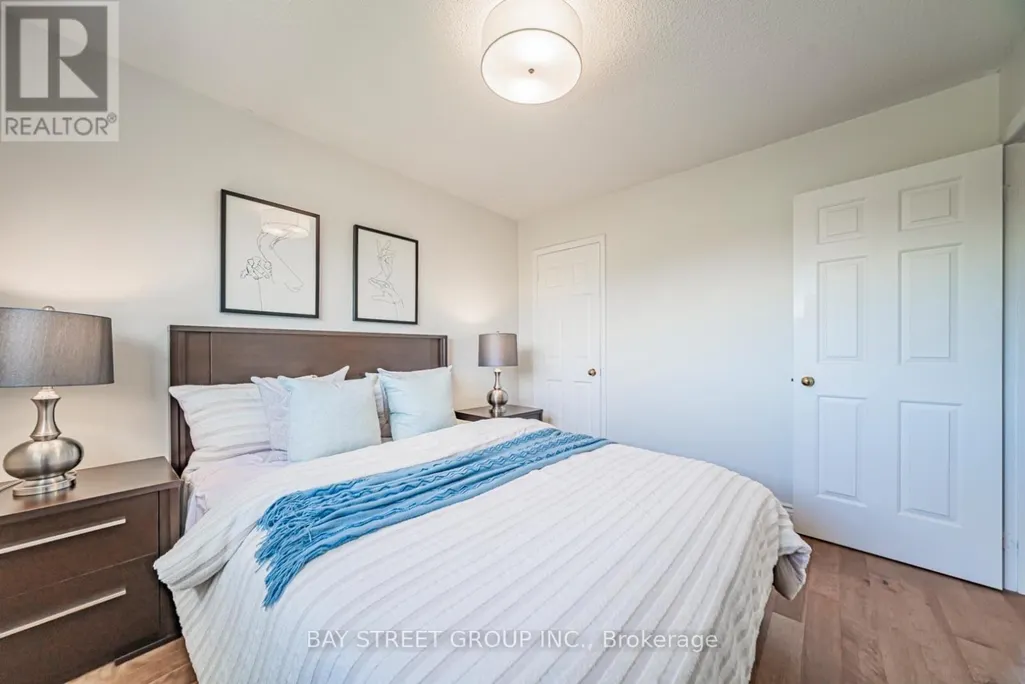
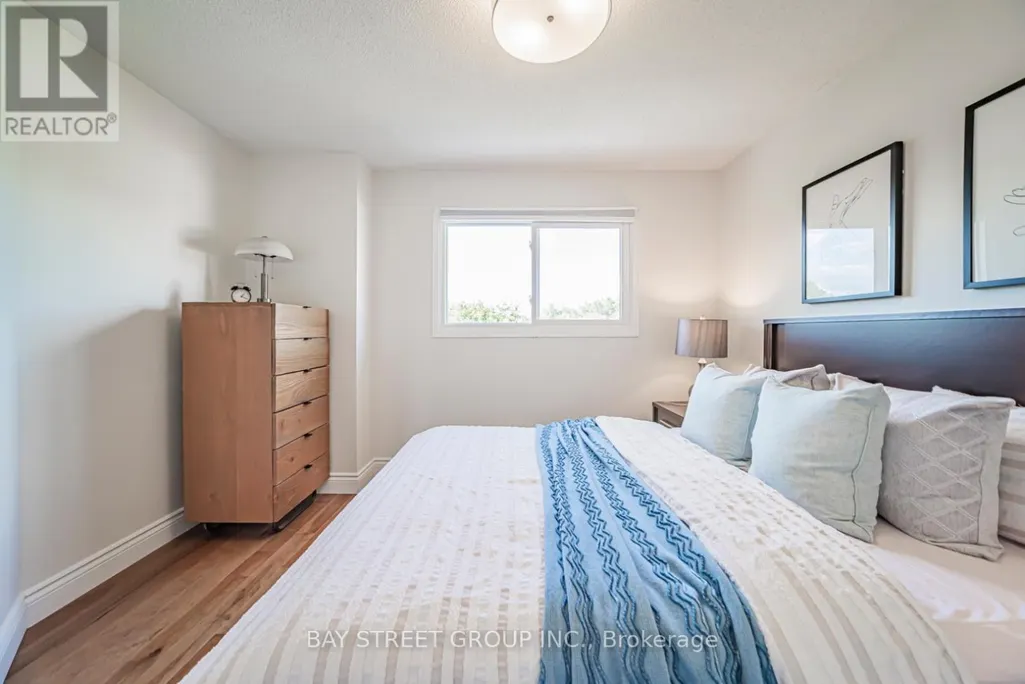
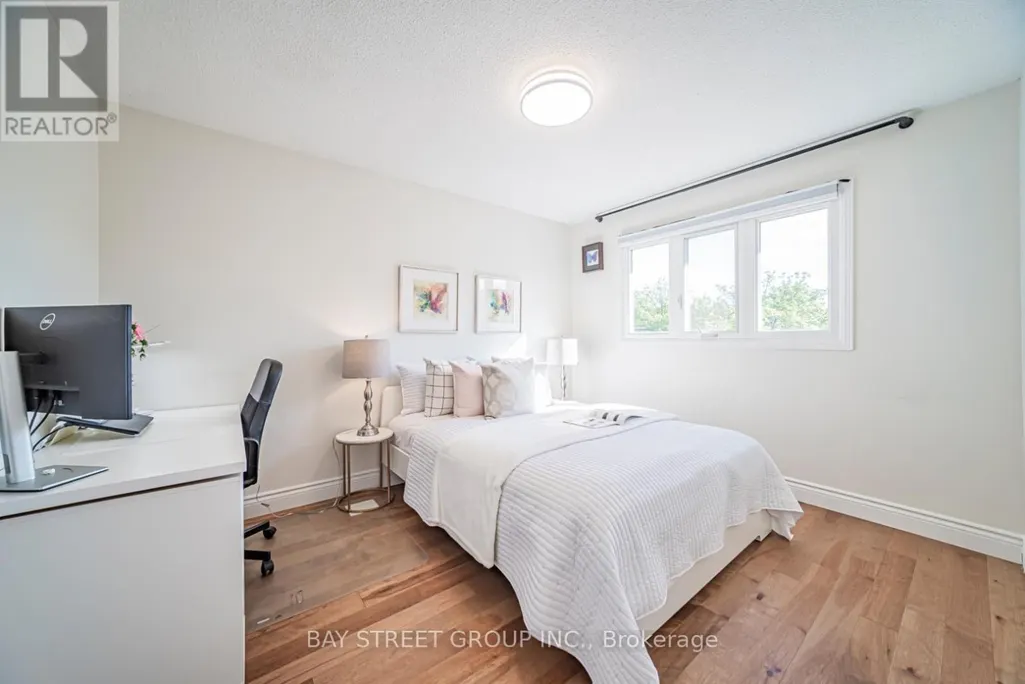
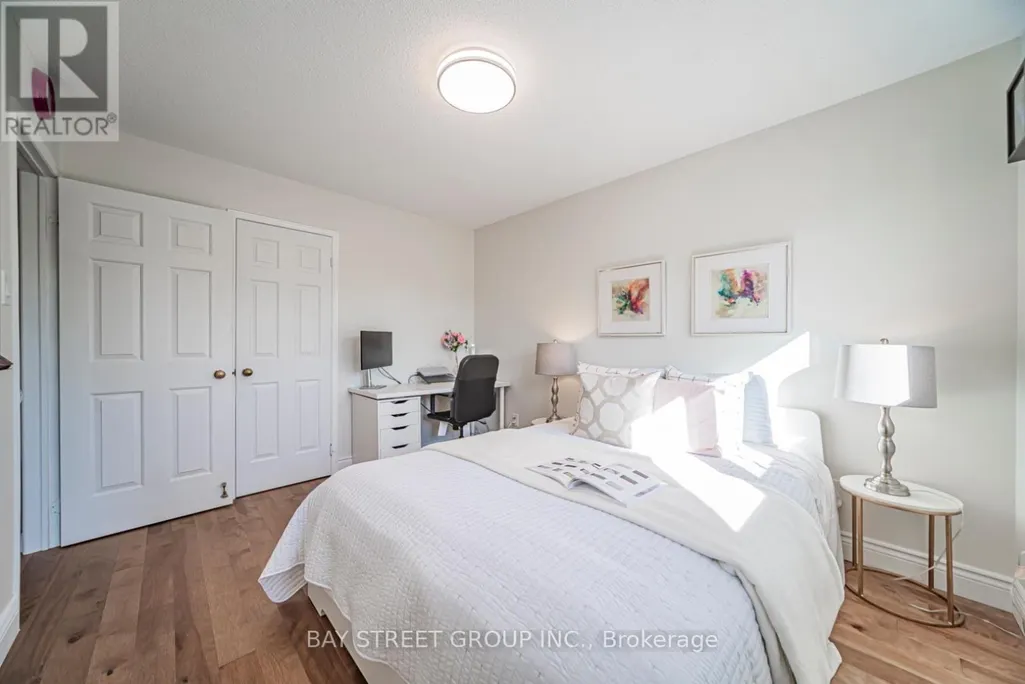
Address
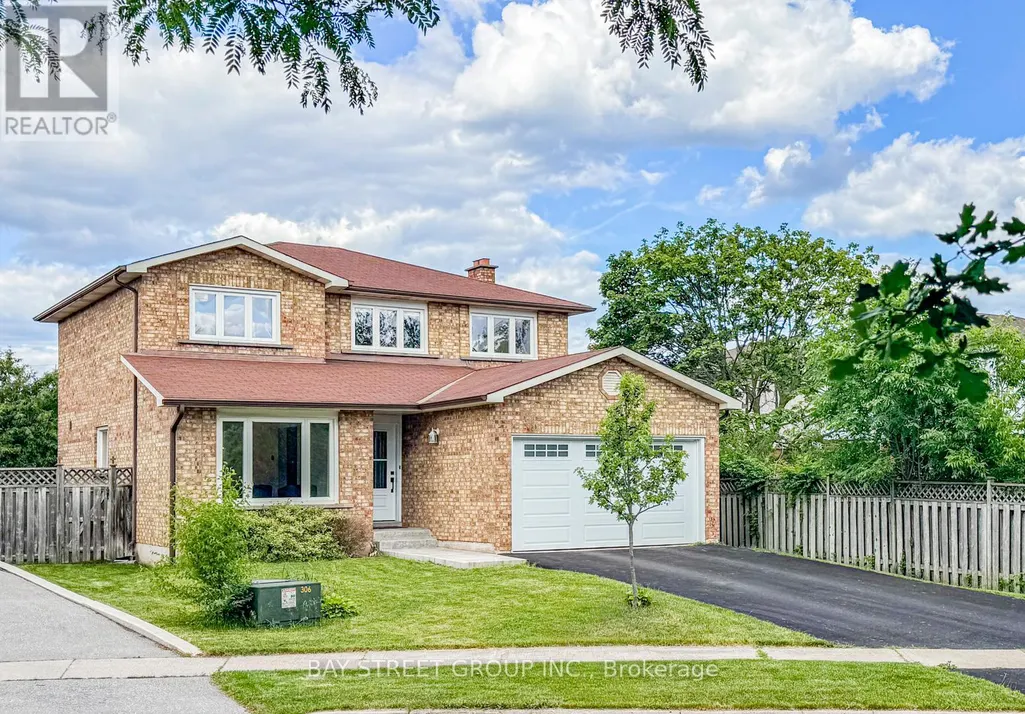
29 Roslo Court, Oakville (CP College Park), ON
Price
$ 1,319,000
Open House Sat, Sep 26th 02:00 PM - 04:00 PM
Property Attributes
- ID#W13756234
- TypeSingle Family
- Listing Status Active
- MunicipalityOakville (CP College Park)
- CityOakville (CP College Park)
- Area1003 - CP College Park
- Neighbourhood1003 - CP College Park
- Postal CodeL6H 4S1
- Style
- Price$ 1,319,000
- Bedrooms4+1
- Bathrooms2
- Half Bathrooms1
Data Source:
Canadian Real Estate Association (CREA)
Property Description
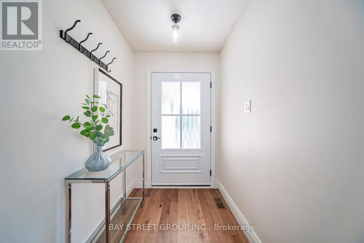
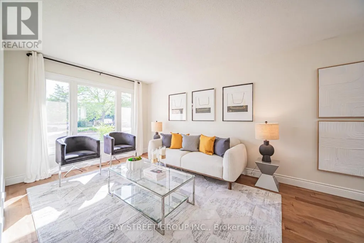
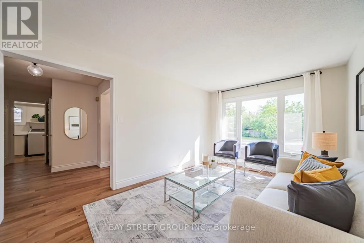
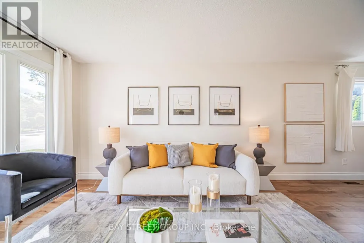
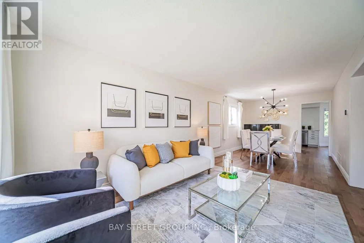
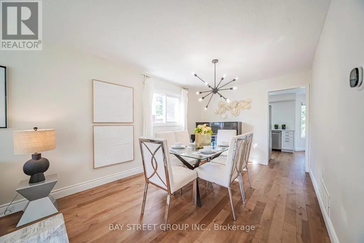
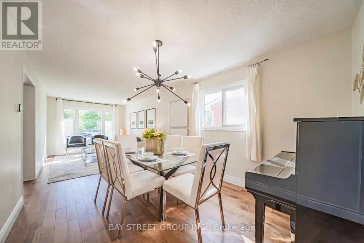
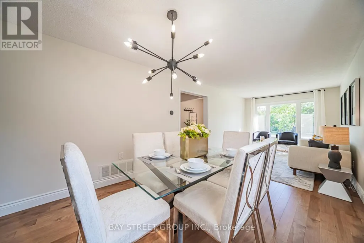
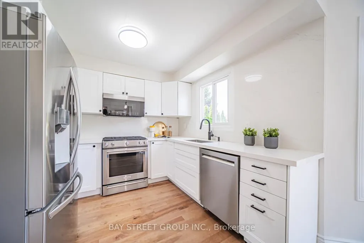
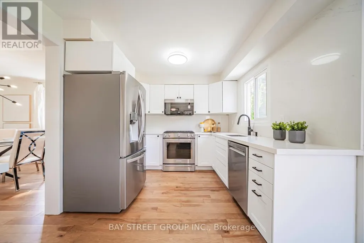
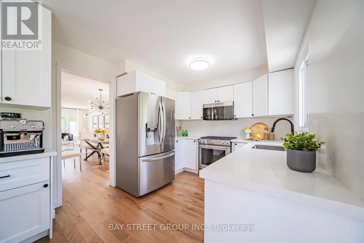
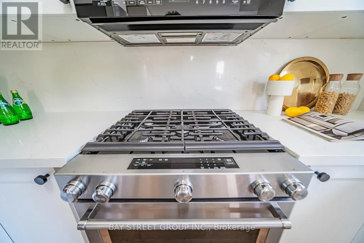
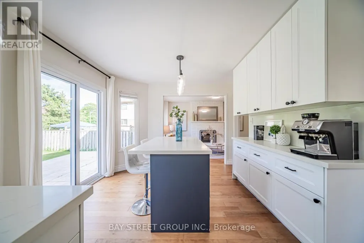
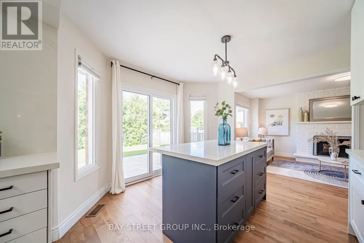
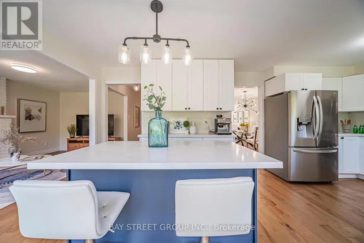
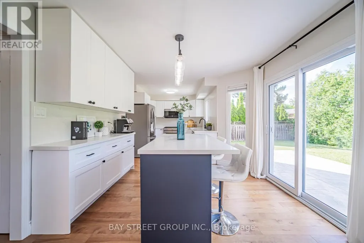
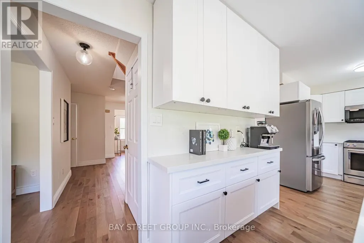
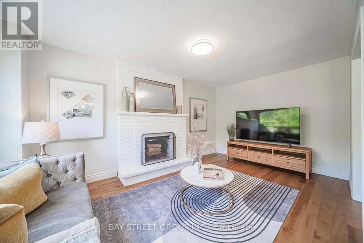
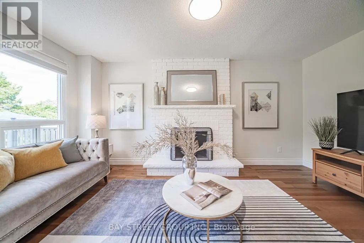
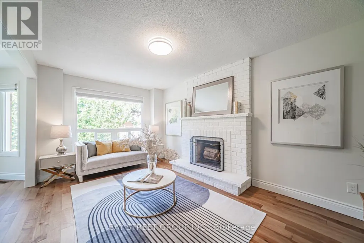
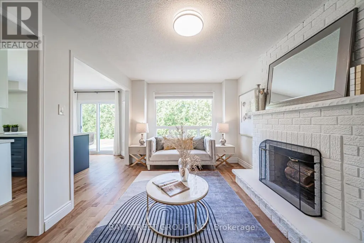
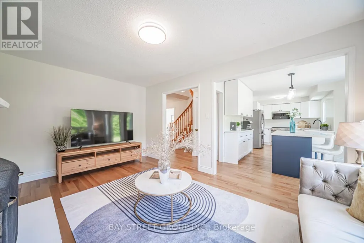
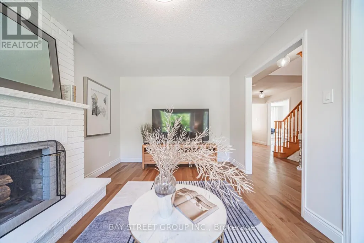
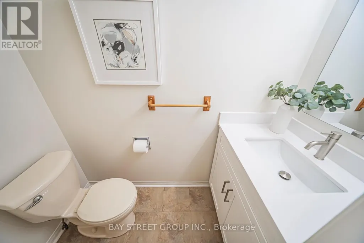
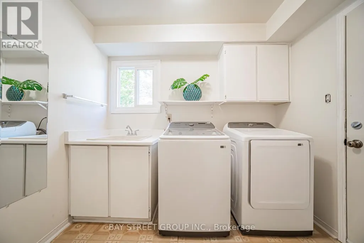
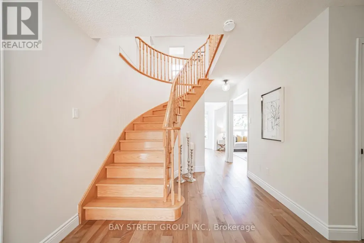
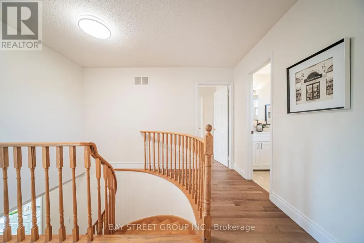
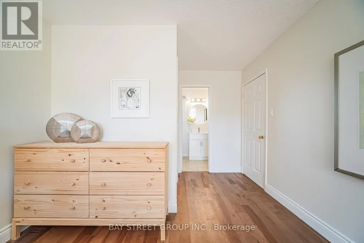
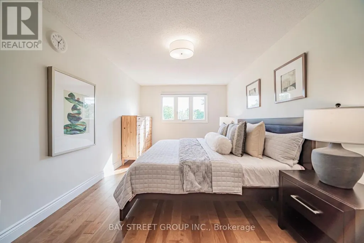
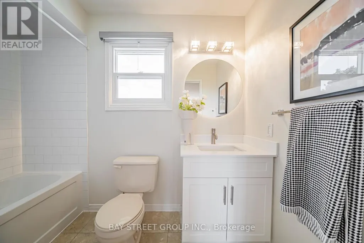
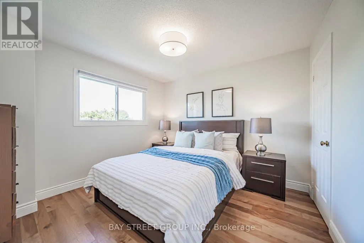
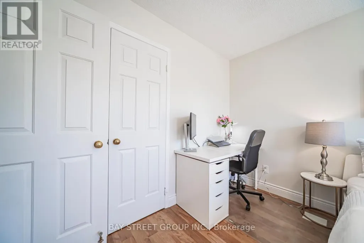
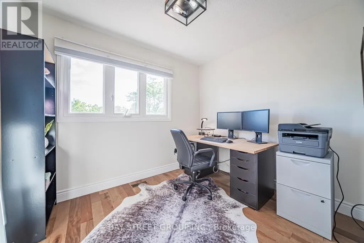
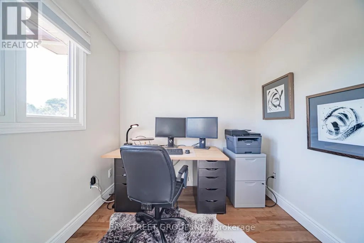
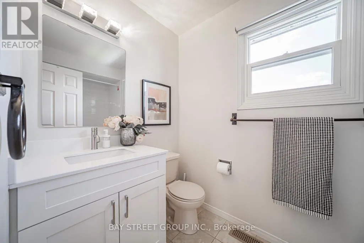
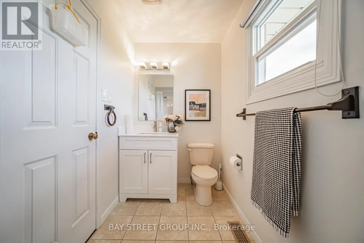
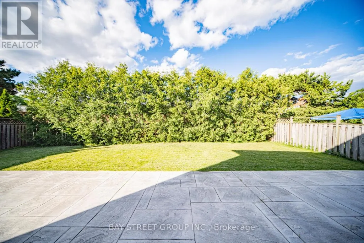
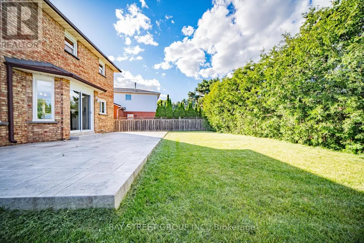
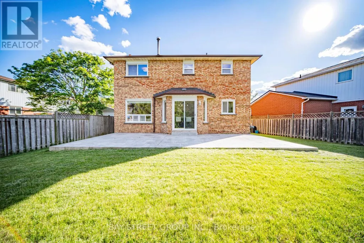
Stunning Updated 4-Bedroom Detached Home on a Quiet Oakville Court! Nestled on a premium pie-shaped lot in a highly desirable Oakville neighbourhood, this beautifully updated 4-bedroom, double-car garage home combines exceptional space, style, and convenience, just steps from Sheridan College and White Oaks Secondary School. The thoughtfully designed open-concept main floor showcases hardwood flooring throughout and features spacious principal rooms perfect for both everyday living and entertaining. The bright, renovated eat-in kitchen is appointed with quartz countertops, a stylish backsplash, centre island, and quality finishes. Overlooking the inviting family room, it offers a seamless walkout to a newly installed patterned concrete patio and a private, fully fenced backyard-an ideal setting for outdoor entertaining, relaxation, and family enjoyment. The main level also features separate living and dining areas, a convenient 2-piece powder room, and a functional laundry/mudroom with direct access to the double-car garage. A graceful curved hardwood staircase leads to the upper level, where you'll find an oversized primary retreat complete with a walk-in closet and a 3-piece ensuite. Three additional bedrooms and a full bathroom provide plenty of space for family, guests, or work-from-home flexibility, with one bedroom currently configured as a home office. The basement presents excellent future potential and is nearing completion, with flooring, framing, drywall, and electrical already in place, along with a rough-in for a future 4-piece bathroom. An outstanding opportunity to own a move-in-ready family home on a premium lot in one of Oakville's most sought-after communities. (id:7434)
General Features
| Features | Irregular lot size |
|---|---|
| Property Type | Single Family |
| CommunityName | 1003 - CP College Park |
| Building Appliances | Dishwasher, Dryer, Garage door opener, Microwave, Gas stove(s), Washer, Window Coverings, Refrigerator |
| Building Cooling Type | Central air conditioning |
| Location Description | Sixth Line / Elm Rd |
| Parking Space Total | 6 |
| Foundation Type | Unknown |
| Building Type | House |
| Ownership Type | Freehold |
| Building.StoriesTotal | 2 |
Interior Features
| Building Fireplace Present | True |
|---|---|
| Building Heating Type | Forced air |
| Building Heating Fuel | Natural gas |
| Basement Development | Partially finished |
| Basement Type | Partial (Partially finished) |
| Construction Style Attachment | Detached |
| Flooring Type | Hardwood |
| Living Area Range | 1500 |
| Bedrooms | 4+1 |
Exterior Features
| Sewer | Sanitary sewer |
|---|---|
| Exterior Finish | Brick |
Room Details
| Room | Dimensions | Level | Flooring | Details |
|---|---|---|---|---|
| Bedroom | 3.02 m x 4.22 m | Basement | 4.22 m | |
| Bedroom 2 | 3.58 m x 3.38 m | Second level | 3.38 m | |
| Bedroom 3 | 3.05 m x 3.76 m | Second level | 3.76 m | |
| Bedroom 4 | 2.95 m x 2.49 m | Second level | 2.49 m | |
| Dining room | 3.07 m x 3.45 m | Main level | 3.45 m | |
| Family room | 3.17 m x 5.05 m | Main level | 5.05 m | |
| Kitchen | 6.15 m x 3.4 m | Main level | 3.4 m | |
| Laundry room | 1.83 m x 2.74 m | Main level | 2.74 m | |
| Living room | 3.1 m x 4.67 m | Main level | 4.67 m | |
| Office | 3.05 m x 5.33 m | Basement | 5.33 m | |
| Primary Bedroom | 3.2 m x 6.83 m | Second level | 6.83 m | |
| Recreational, Games room | 6.02 m x 6.55 m | Basement | 6.55 m |
Amenities
- Views
- New Construction
- Adult 55+
- Lease To Own
- No Strata Fees
- Furnished
- Primary On Main
- Air Conditioning
- Seller Finance
- Green
- Fixer Upper
- Horse
- Golf
- Fireplace
- Deck
- Garage
- Basement
- Pool

Property vs Single Family Average in L6H 4S1
Price
In The Neighbourhood
Just Listed
Oakville (CP College Park)
$ 1,600
- Type
- Single Family
- Rooms
- 2 Beds + 1 Baths
RE/MAX REAL ESTATE CENTRE INC.
Just Listed
Oakville (CP College Park)
$ 2,500
- Type
- Single Family
- Rooms
- 3 Beds + 1 Baths
RE/MAX REAL ESTATE CENTRE INC.
Just Listed
Oakville (CP College Park)
$ 2,699,990
- Type
- Single Family
- Rooms
- 6 Beds + 5 Baths
RE/MAX REAL ESTATE CENTRE INC.
Primary On Main
Oakville
$ 1,549,999
- Type
- Single Family
- Size
- 2,264 SqFt
- Rooms
- 5 Beds + 3 Baths
Re/Max Twin City Realty Inc.
Golf Course
Oakville
$ 865,000
- Type
- Single Family
- Size
- 2,221 SqFt
- Rooms
- 4 Beds + 2 Baths
RE/MAX Escarpment Realty Inc.
Golf Course
Oakville (CP College Park)
$ 865,000
- Type
- Single Family
- Rooms
- 4 Beds + 2 Baths
RE/MAX Escarpment Realty Inc., Brokerage
Oakville (CP College Park)
$ 850,000
- Type
- Single Family
- Rooms
- 5 Beds + 2 Baths
ONE PERCENT REALTY LTD.
Golf Course
Oakville (CP College Park)
$ 1,539,900
- Type
- Single Family
- Rooms
- 4 Beds + 3 Baths
ROYAL LEPAGE REAL ESTATE SERVICES LTD.
Primary On Main
Oakville (CP College Park)
$ 899,900
- Type
- Single Family
- Rooms
- 3 Beds + 2 Baths
ROYAL LEPAGE BURLOAK REAL ESTATE SERVICES
Golf Course
Oakville (CP College Park)
$ 1,349,000
- Type
- Single Family
- Rooms
- 3 Beds + 2 Baths
ROYAL LEPAGE REAL ESTATE SERVICES LTD.
Oakville (CP College Park)
$ 1,399,000
- Type
- Single Family
- Rooms
- 4 Beds + 4 Baths
RIGHT AT HOME REALTY
