

Address
4516 Route 880, Havelock, NB
Price
$ 234,900
Property Attributes
- ID#NB147422
- TypeSingle Family
- Listing Status Active
- MunicipalityHavelock
- CityHavelock
- AreaHavelock
- Postal CodeE4Z 5K4
- StyleBungalow
- Year Built1970
- Price$ 234,900
- Bedrooms3+1
- Bathrooms1
- Half Bathrooms0
- Sqr Footage1273
Data Source:
Canadian Real Estate Association (CREA)
Property Description
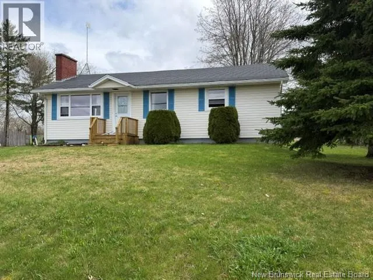
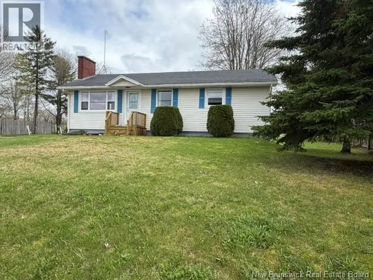
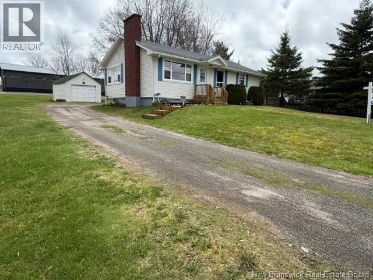
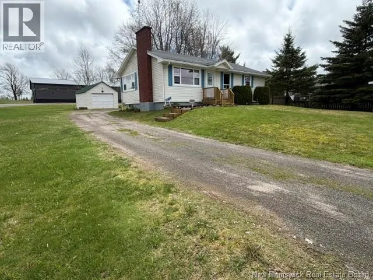
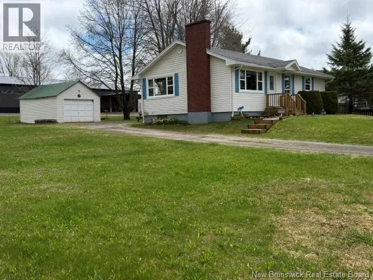
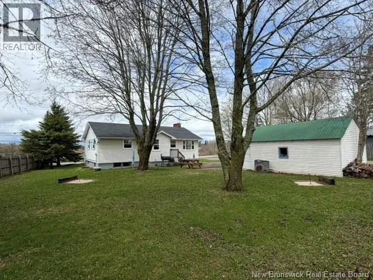
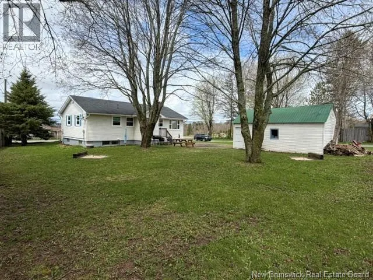
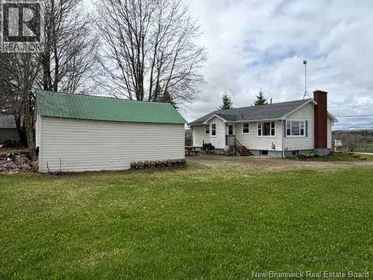
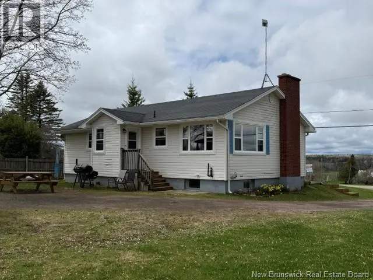
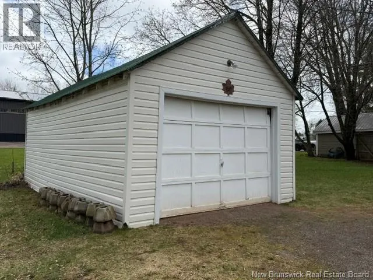
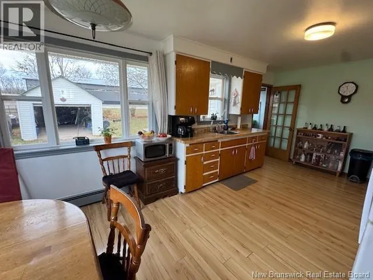
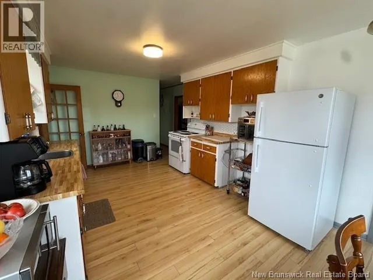
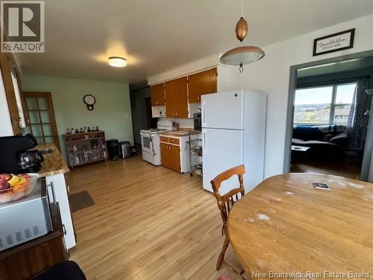
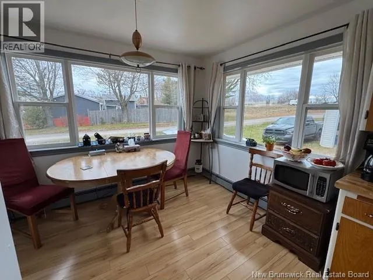
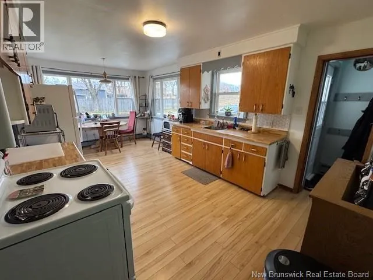
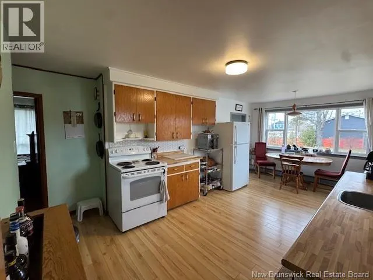
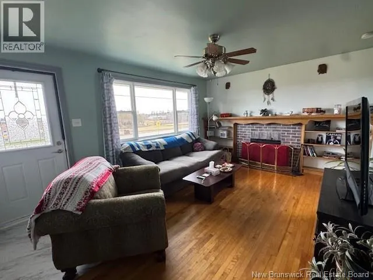
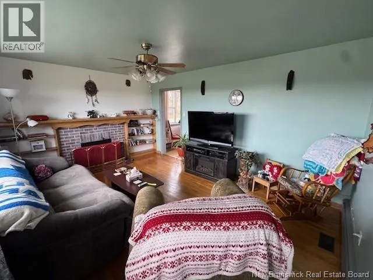
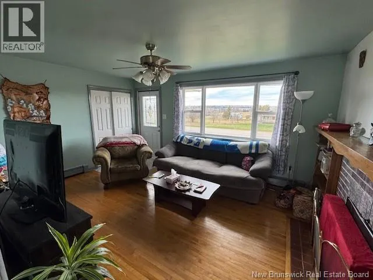
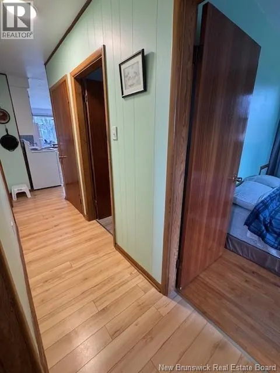
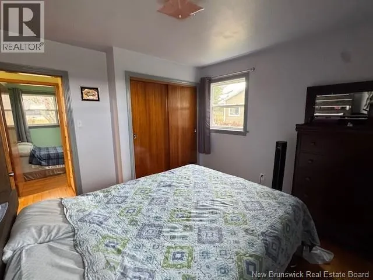
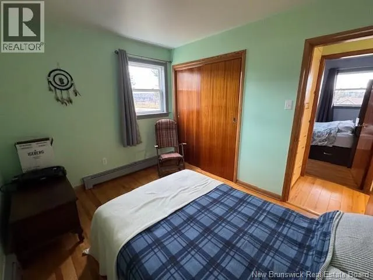
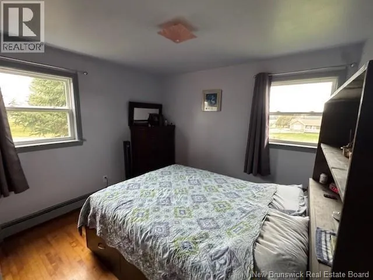
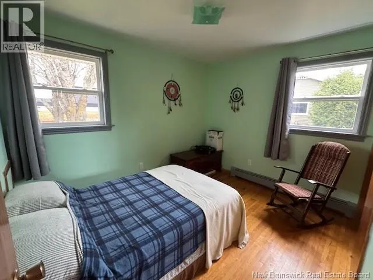
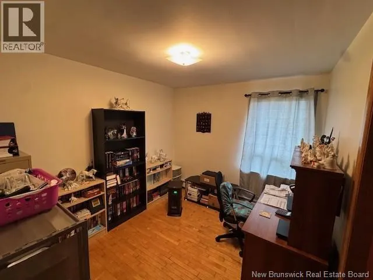
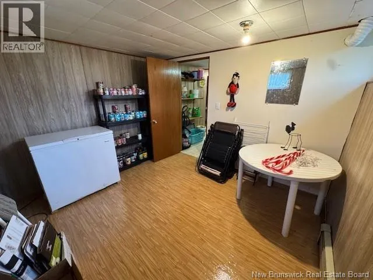
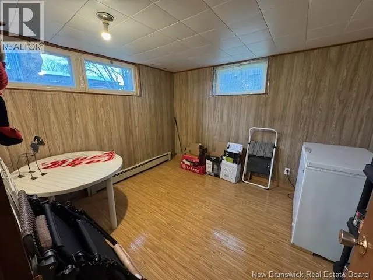
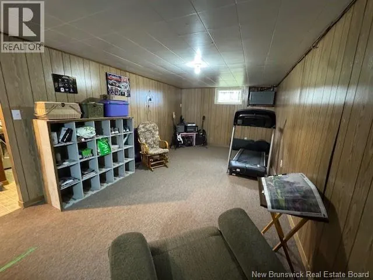
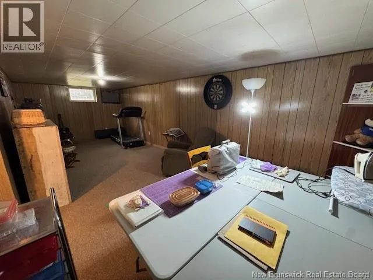
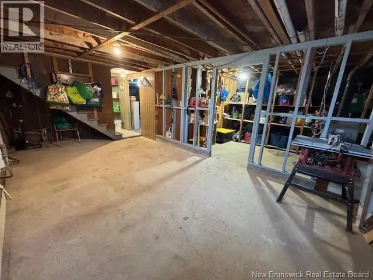
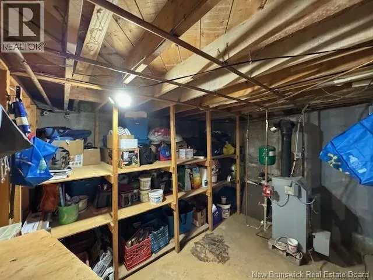
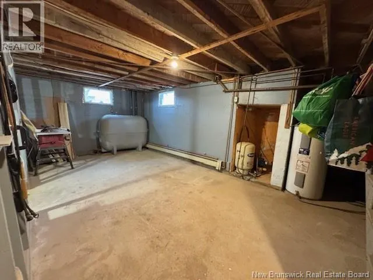
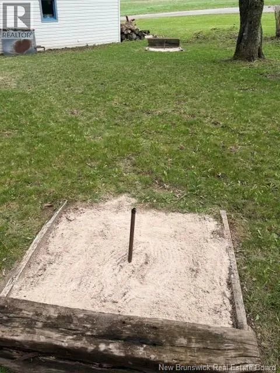
This lovely bungalow offers 3 bedrooms on the main floor plus a 4th bedroom that's non-conforming on the lower level. It's quite & cozy , in good condition with a large kitchen that offers both lots of kitchen cabinets for a good amount of storage & food prep space, plus it boast alot of natural light making it warm & welcoming. The living room also offers a large window with a nice view of fields across the road. The lower level offer that forth bedroom plus a good size family room. Another large room that could also easily be finished plus a good size storage room. Sitting on a nice mature treed lot that's well kept there's also a single car garage, fire pit & horse shoe pits. For the kids the neighbours offer riding lessons & this property is also just a short walk for them to school up to grade 6 . Less then 5 minutes to Charlie's General store & the famous Ridge restaurant. about a 15 min drive to Petitcodiac, 30 mins to Moncton via 4 lane hwy. Vendor is open to building a fence if the new owners desire. A very good home in a beautiful location that's great for raising a family or down sizing to a more peaceful way of life. Good access to groomed ATV trails. (id:7434)
General Features
| Features | Treed |
|---|---|
| Property Type | Single Family |
| Building Architectural Style | Bungalow |
| Location Description | from Charlie's General store drive straight towards berwick |
| Foundation Type | Concrete |
| Building Type | House |
| Ownership Type | Freehold |
| Building.StoriesTotal | 1 |
Interior Features
| Building Fireplace Present | False |
|---|---|
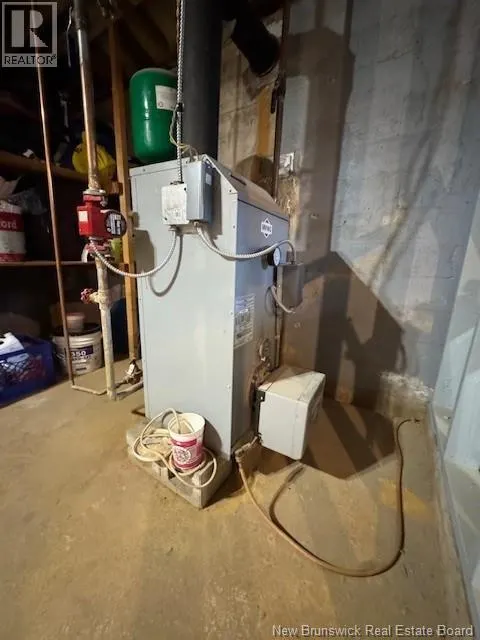
| Building Heating Type | Baseboard heaters, Hot Water |
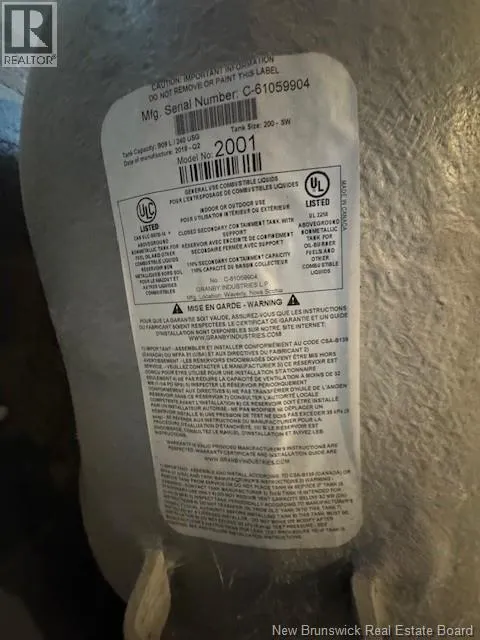
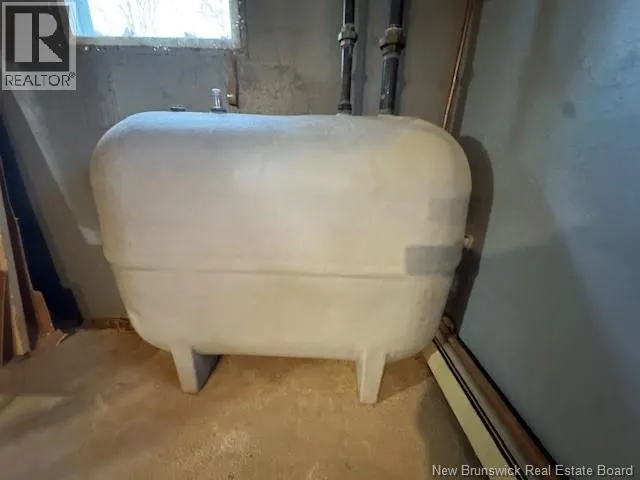
| Building Heating Fuel | Oil |
| Basement Development | Partially finished |
| Basement Type | Full (Partially finished) |
| Construction Style Attachment | Detached |
| Flooring Type | Vinyl, Concrete |
| Living Area Range | 1273 |
| Bedrooms | 3+1 |
Exterior Features
| Landscape Features | Landscaped |
|---|---|
| Sewer | Municipal sewage system |
| Exterior Finish | Vinyl |
Room Details
| Room | Dimensions | Level | Flooring | Details |
|---|---|---|---|---|
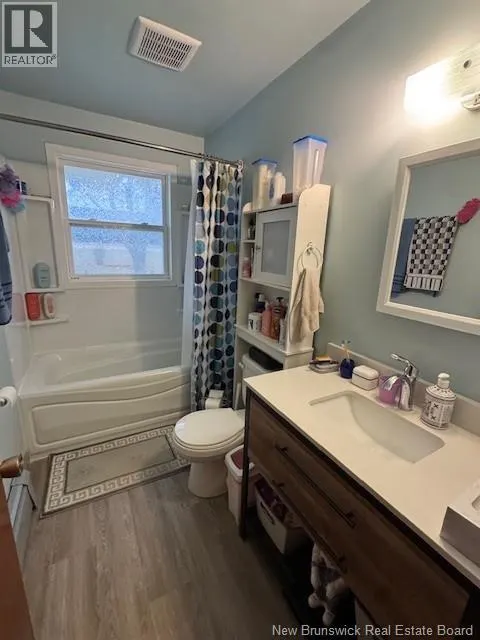
| 4pc Bathroom | X | Main level | ||
| Bedroom | 10'8'' x 9'2'' | Main level | ||
| Family room | 25'6'' x 10'10'' | Basement | ||
| Kitchen/Dining room | 19'6'' x 11'0'' | Main level | ||
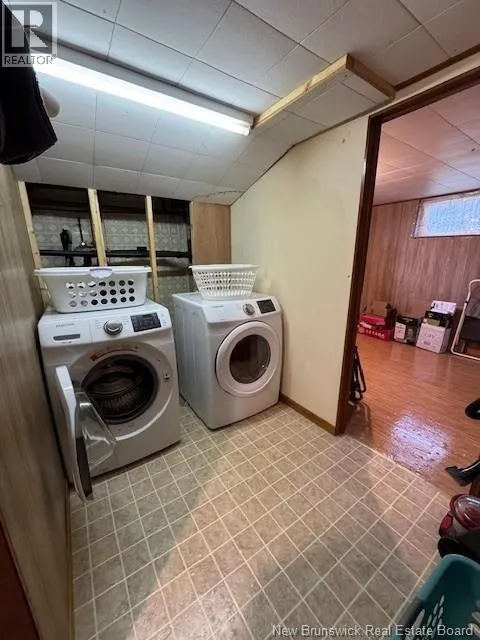
| Laundry room | 5'5'' x 6'0'' | Basement | ||
| Living room | 15'6'' x 12'0'' | Main level | ||
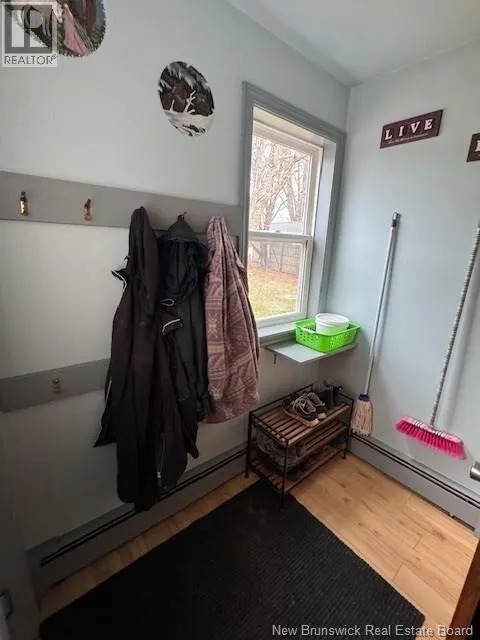
| Mud room | 6'6'' x 4'0'' | Main level | ||
| Other | 11'0'' x 12'6'' | Basement | ||
| Utility room | 11'0'' x 11'2'' | Basement |
Amenities
- Views
- New Construction
- Adult 55+
- Lease To Own
- No Strata Fees
- Furnished
- Primary On Main
- Air Conditioning
- Seller Finance
- Green
- Fixer Upper
- Horse
- Golf
- Fireplace
- Deck
- Garage
- Basement
- Pool

Property vs Single Family Average in E4Z 5K4
Price
Year Built
