
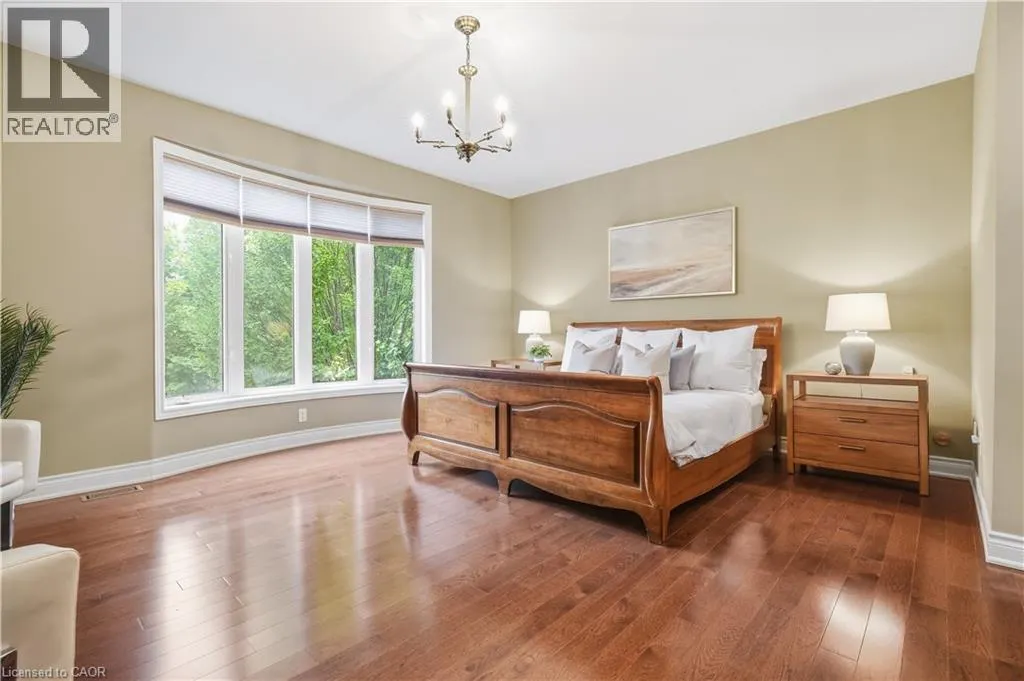
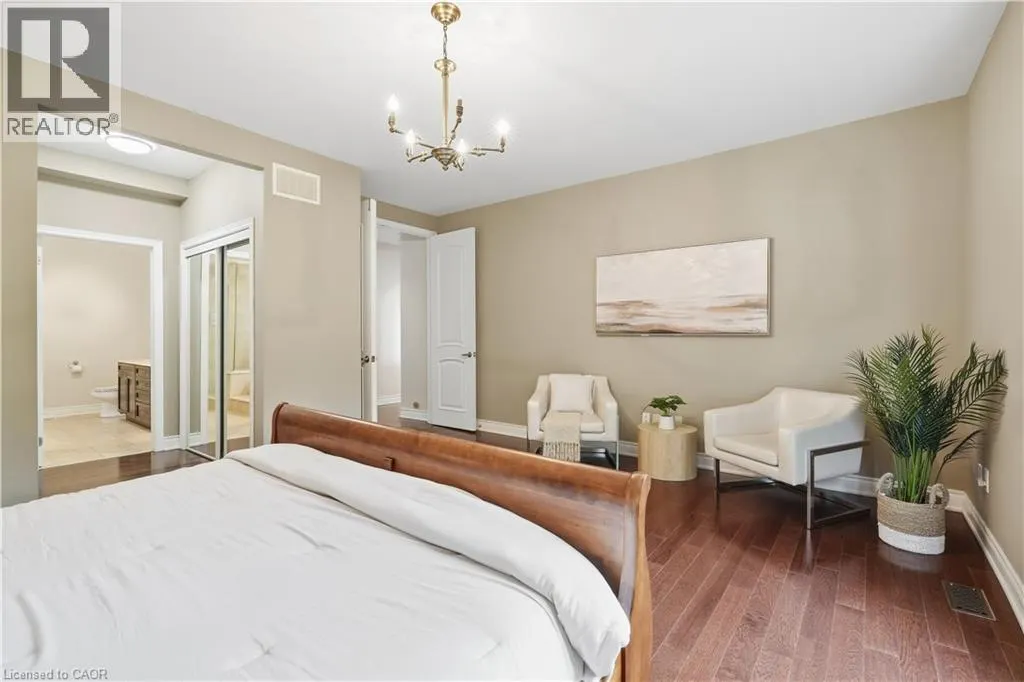
Primary on Main









Address
3248 Ribble Crescent, Oakville, ON
Price
$ 2,299,000
Property Attributes
- ID#40861787
- TypeSingle Family
- Listing Status Active
- MunicipalityOakville
- CityOakville
- AreaOakville
- Neighbourhood1000 - BC Bronte Creek
- Postal CodeL6M 0B1
- StyleBungalow
- Price$ 2,299,000
- Bedrooms3+2
- Bathrooms3
- Half Bathrooms1
- Sqr Footage5225
- Lot Size0.13 Acres
Data Source:
Canadian Real Estate Association (CREA)
Property Description
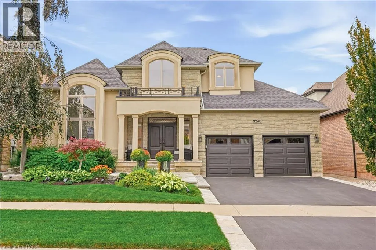
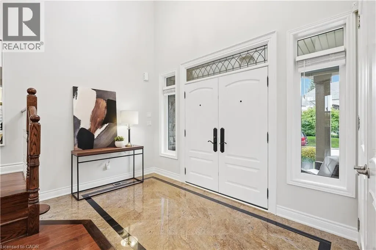
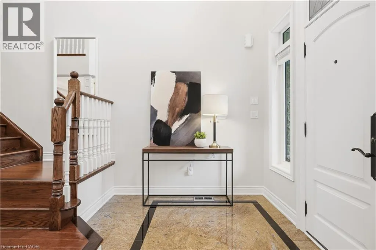
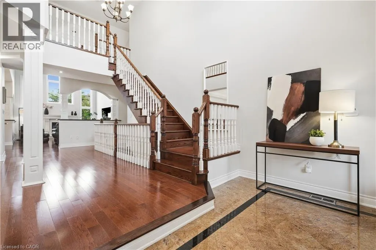
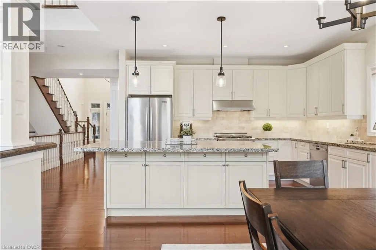
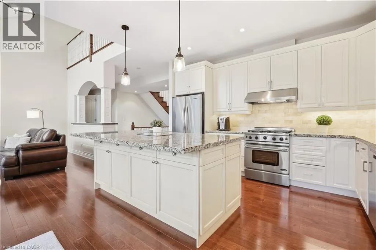
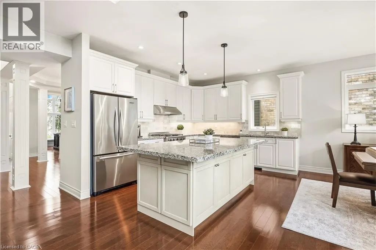
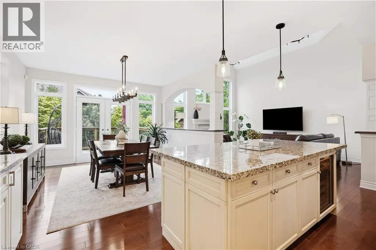
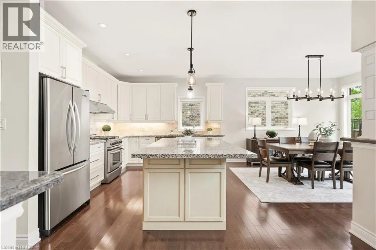
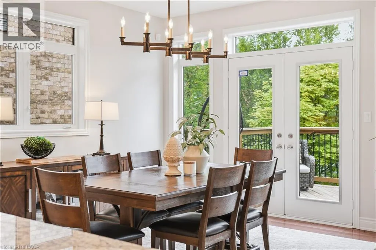
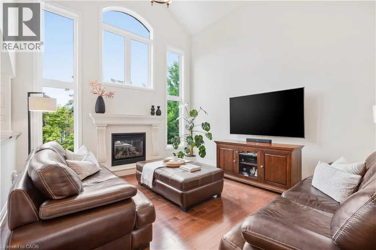
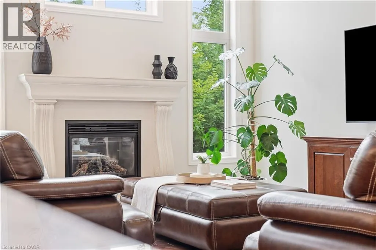
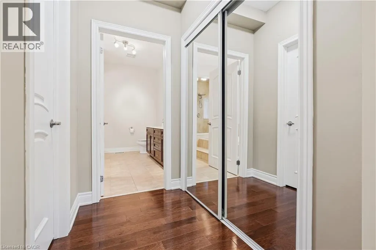
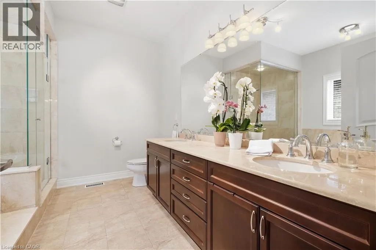
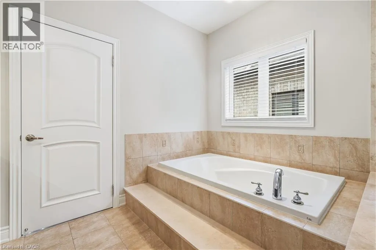
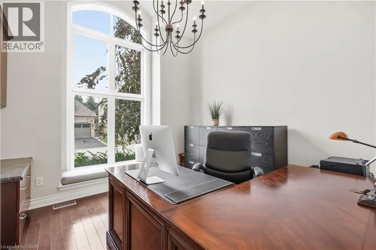
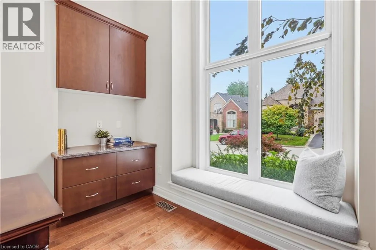
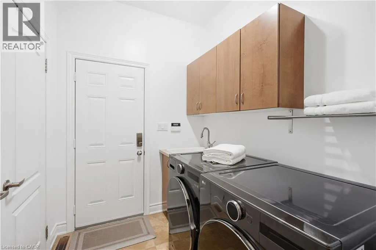
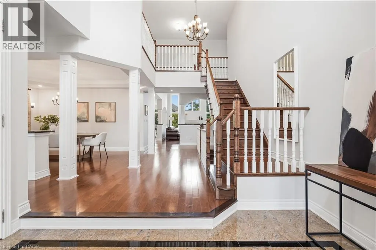
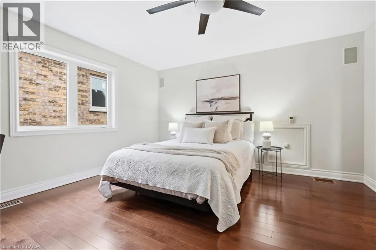
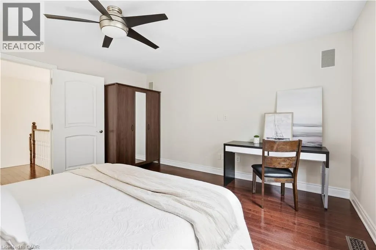
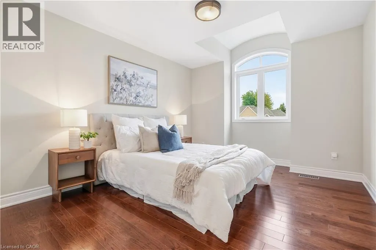
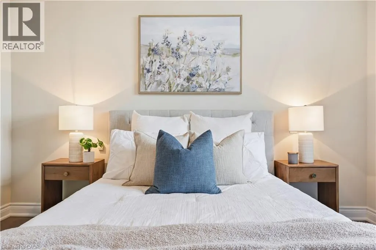
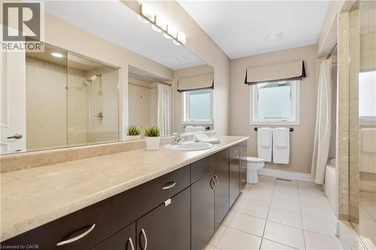
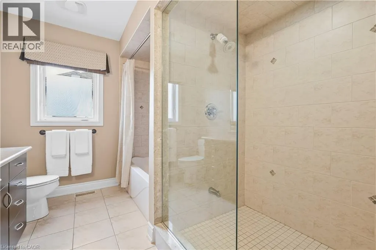
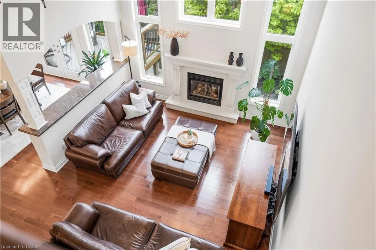
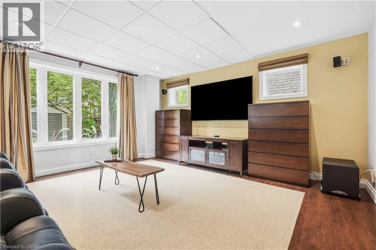
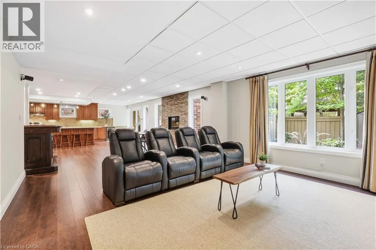
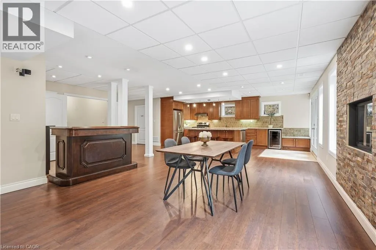
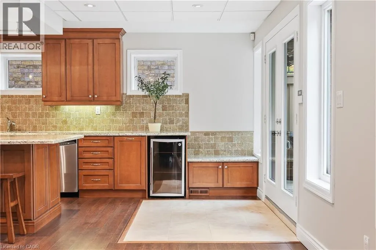
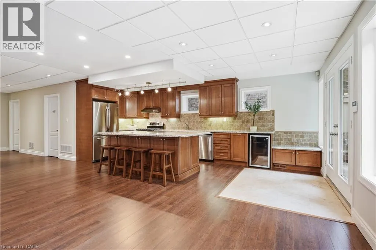
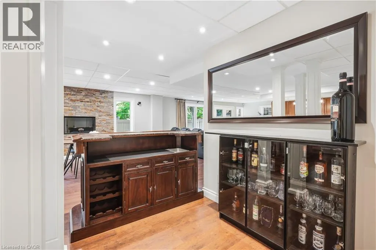
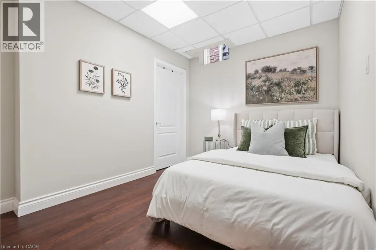
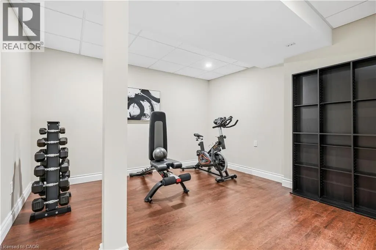
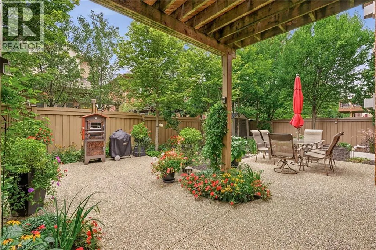
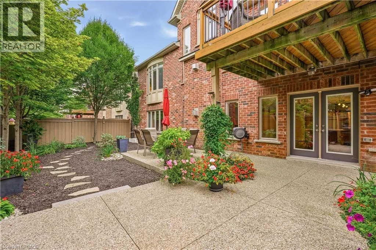
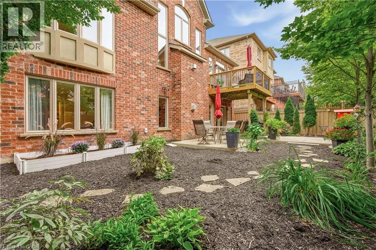
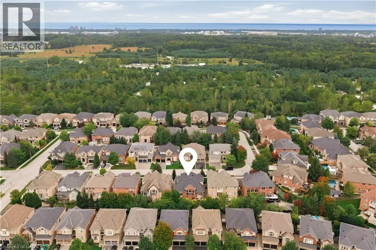
Welcome to this rarely offered custom Fernbrook Bungaloft located on a quiet street in sought after Bronte Creek. This exceptional stone, stucco and brick residence offers 3,239 sq. ft. above grade living, plus over 1,900 sq. ft. of professionally finished lower-level living space - perfectly suited for multi-generational living. Inside you'll find elegant and thoughtful details throughout. Rich hardwood flooring, custom lighting, soaring ceilings and oversized windows that fill the interior with natural light. The chef-inspired kitchen features custom cabinetry, stainless steel appliances and a large centre island overlooking the great room with a cast stone fireplace. Spacious breakfast area opens through French doors to the private deck overlooking the manicured backyard. The main-floor primary suite offers the ease of bungalow living, complete with his and her closets and a spa-inspired five-piece ensuite. A formal dining room with coffered ceiling, private office, powder room and laundry room complete the main level. Upstairs two generously sized bedrooms share a full bath. The walk-out lower level is an exceptional extension of the home, incredible natural light, a full kitchen, an expansive recreation room with gas fireplace, two bedrooms, a three-piece bathroom and roughed in second laundry room. With direct access to the backyard, this thoughtfully designed space is ideal for extended family, older children, guests or multi-generational living. The fully landscaped front and rear grounds feature an inground sprinkler system, stone pavers and thoughtfully designed living areas that maximize privacy and entertaining. A true double-car garage with loft storage provides exceptional functionality. Ideally located steps from Bronte Creek Provincial Park, scenic walking trails, and green space, this incredible home offers an exceptional lifestyle in one of Oakville’s most coveted communities. (id:7434)
General Features
| Features | Ravine, Conservation/green belt, Wet bar, Automatic Garage Door Opener |
|---|---|
| Property Type | Single Family |
| Zoning Description | RL6 sp:254 |
| Amenities | Park, Place of Worship, Playground, Public Transit, Schools |
| Building Appliances | Dishwasher, Oven - Built-In, Refrigerator, Stove, Wet Bar, Washer, Microwave Built-in, Hood Fan, Window Coverings, Garage door opener |
| Building Architectural Style | Bungalow |
| Building Cooling Type | Central air conditioning |
| Location Description | Colonel William Pkwy, to Stocksbridge Ave, to Law Hill Gate, to Ribble cres |
| Parking Space Total | 4 |
| Building Type | House |
| Ownership Type | Freehold |
| Building.StoriesTotal | 1 |
Interior Features
| Building Fireplace Present | True |
|---|---|
| Building Fireplace Total | 2 |
| Building Heating Type | Forced air |
| Building Heating Fuel | Natural gas |
| Basement Development | Finished |
| Basement Type | Full (Finished) |
| Construction Style Attachment | Detached |
| Living Area Range | 5225 |
| Bedrooms | 3+2 |
Exterior Features
| Land Amenities | Park, Place of Worship, Playground, Public Transit, Schools |
|---|---|
| Sewer | Municipal sewage system |
| Exterior Finish | Brick |
Room Details
| Room | Dimensions | Level | Flooring | Details |
|---|---|---|---|---|
| 2pc Bathroom | 6'4'' x 4'3'' | Main level | ||
| 3pc Bathroom | 7'4'' x 14'6'' | Lower level | ||
| 5pc Bathroom | 11'10'' x 8'9'' | Second level | ||
| 5pc Ensuite bath | 10'9'' x 10'8'' | Main level | ||
| Bedroom | 11'9'' x 14'3'' | Lower level | ||
| Breakfast | 13'7'' x 12'7'' | Main level | ||
| Cold room | 13'2'' x 6'7'' | Lower level | ||
| Dining room | 14'0'' x 10'9'' | Main level | ||
| Foyer | 11'11'' x 7'7'' | Main level | ||
| Kitchen | 13'7'' x 11'4'' | Main level | ||
| Laundry room | 6'4'' x 8'1'' | Main level | ||
| Living room | 14'4'' x 18'11'' | Main level | ||
| Office | 11'9'' x 11'1'' | Main level | ||
| Primary Bedroom | 17'4'' x 17'8'' | Main level | ||
| Recreation room | 19'10'' x 15'4'' | Lower level | ||
| Utility room | 7'5'' x 9'0'' | Lower level |
Amenities
- Views
- New Construction
- Adult 55+
- Lease To Own
- No Strata Fees
- Furnished
- Primary On Main
- Air Conditioning
- Seller Finance
- Green
- Fixer Upper
- Horse
- Golf
- Fireplace
- Deck
- Garage
- Basement
- Pool

Property vs Single Family Average in L6M 0B1
Price
In The Neighbourhood
Just Listed
Oakville (BC Bronte Creek)
$ 1,699,999
- Type
- Single Family
- Rooms
- 3 Beds + 3.5 Baths
RE/MAX ABOUTOWNE REALTY CORP.
Just Listed
Oakville
$ 1,699,999
- Type
- Single Family
- Size
- 3,019 SqFt
- Rooms
- 3 Beds + 3.5 Baths
RE/MAX Aboutowne Realty Corp.
Just Listed
Oakville (BC Bronte Creek)
$ 2,389,000
- Type
- Single Family
- Rooms
- 5 Beds + 4.5 Baths
ROYAL LEPAGE REAL ESTATE SERVICES LTD.
Just Listed
Oakville (BC Bronte Creek)
$ 1,550,000
- Type
- Single Family
- Rooms
- 4 Beds + 3 Baths
ROYAL LEPAGE REAL ESTATE SERVICES LTD.
Primary On Main
Oakville (BC Bronte Creek)
$ 2,299,000
- Type
- Single Family
- Rooms
- 5 Beds + 3.5 Baths
RE/MAX ESCARPMENT REALTY INC.
Oakville (BC Bronte Creek)
$ 1,649,000
- Type
- Single Family
- Rooms
- 4 Beds + 3.5 Baths
CENTURY 21 MILLER REAL ESTATE LTD.
Oakville (BC Bronte Creek)
$ 1,349,888
- Type
- Single Family
- Rooms
- 4 Beds + 2.5 Baths
ROYAL LEPAGE REALTY PLUS OAKVILLE
Oakville (BC Bronte Creek)
$ 2,979,000
- Type
- Single Family
- Rooms
- 5 Beds + 4.5 Baths
CENTURY 21 MILLER REAL ESTATE LTD.
Oakville (BC Bronte Creek)
$ 2,389,000
- Type
- Single Family
- Rooms
- 4 Beds + 4.5 Baths
KELLER WILLIAMS EDGE REALTY
Golf Course
Oakville (BC Bronte Creek)
$ 1,549,999
- Type
- Single Family
- Rooms
- 3 Beds + 3 Baths
ROYAL LEPAGE REAL ESTATE SERVICES PHINNEY REAL EST
Viewed
Oakville
$ 2,389,000
- Type
- Single Family
- Size
- 3,711 SqFt
- Rooms
- 4 Beds + 4.5 Baths
Keller Williams Edge Realty
Oakville
$ 1,799,999
- Type
- Single Family
- Size
- 2,768 SqFt
- Rooms
- 3 Beds + 3.5 Baths
RE/MAX Aboutowne Realty Corp.
