
Golf Course
Address
388 Culloden Road, Mount Pleasant, NS
Price
$ 189,000
Property Attributes
- ID#202610748
- TypeSingle Family
- Listing Status Active
- MunicipalityMount Pleasant
- CityMount Pleasant
- AreaMount Pleasant
- NeighbourhoodMount Pleasant
- Postal CodeB0V 1A0
- Style
- Price$ 189,000
- Bedrooms3
- Bathrooms1
- Half Bathrooms0
- Sqr Footage1680
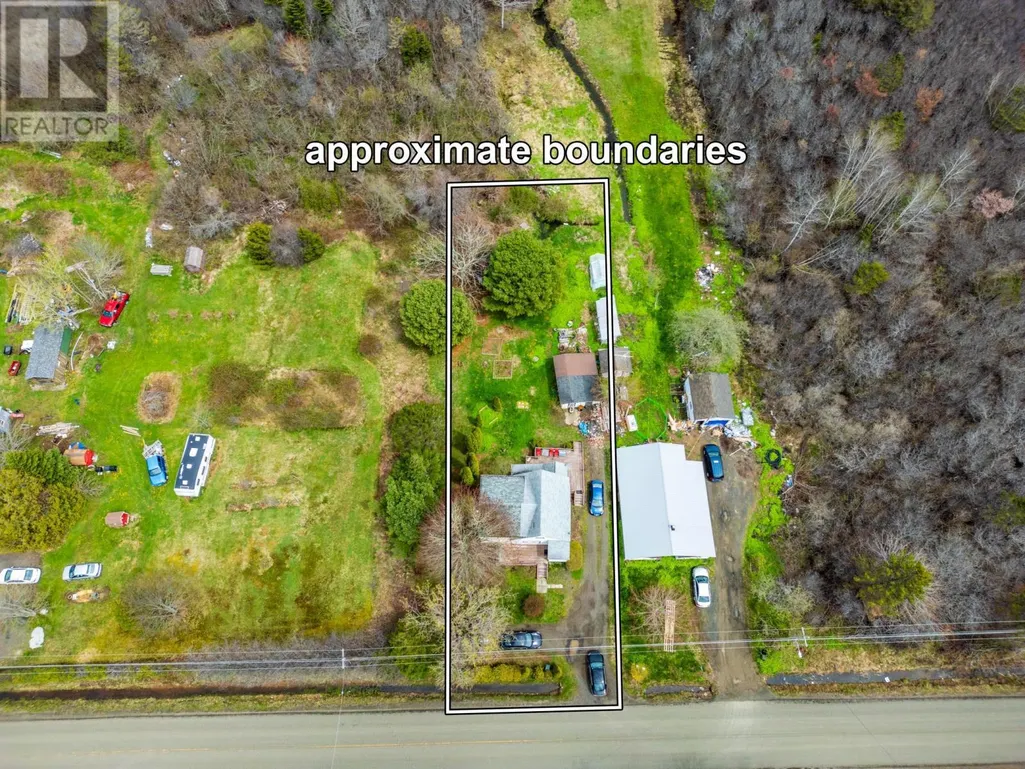
- Lot Size0.2732 Acres
Data Source:
Canadian Real Estate Association (CREA)
Property Description
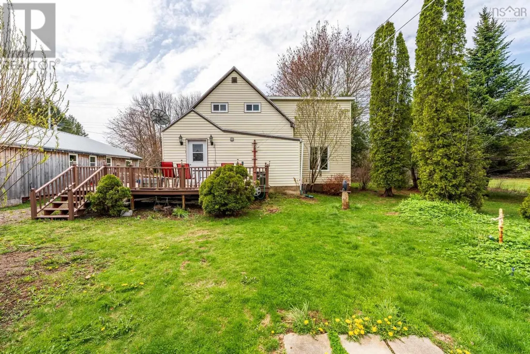
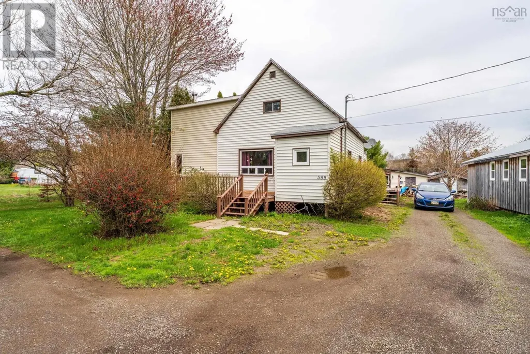
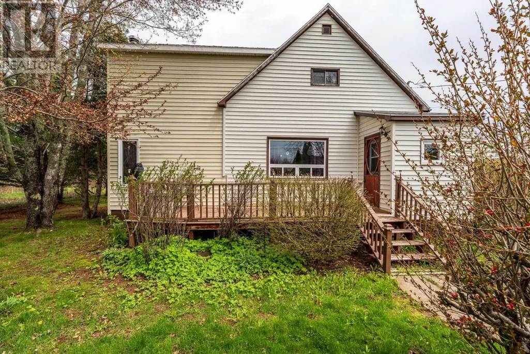
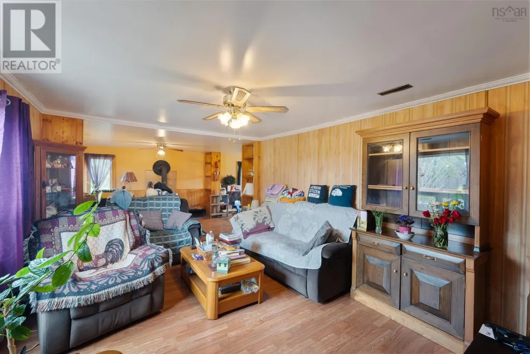
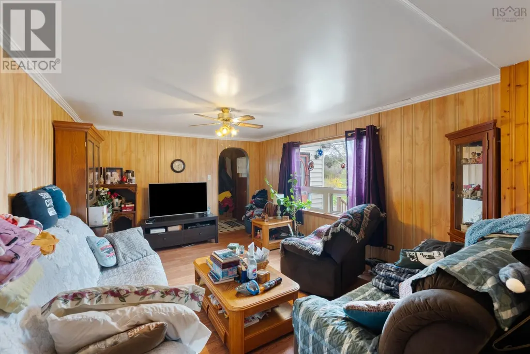
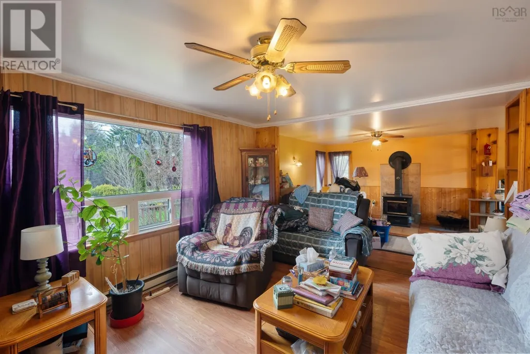
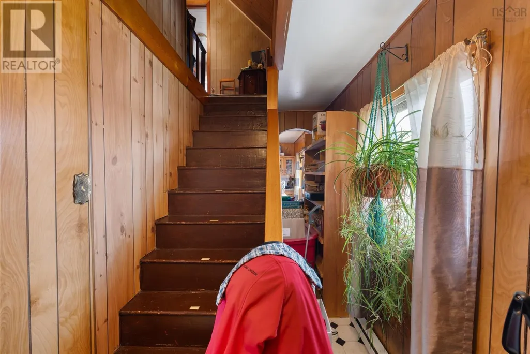
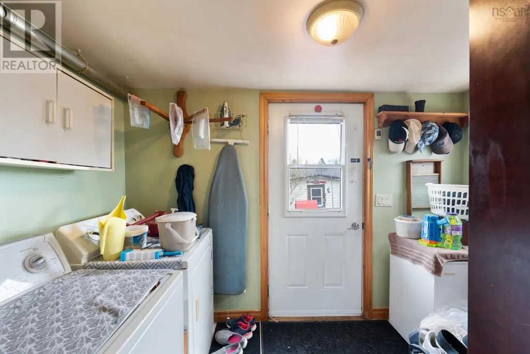
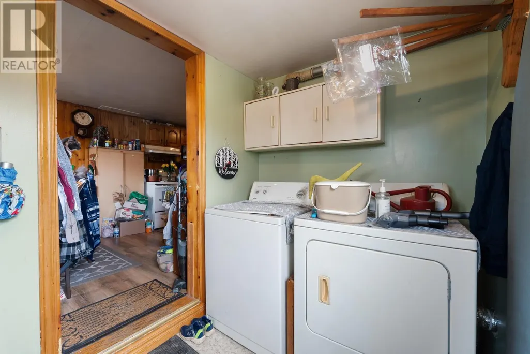
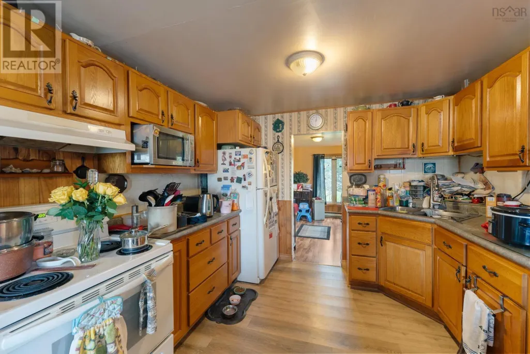
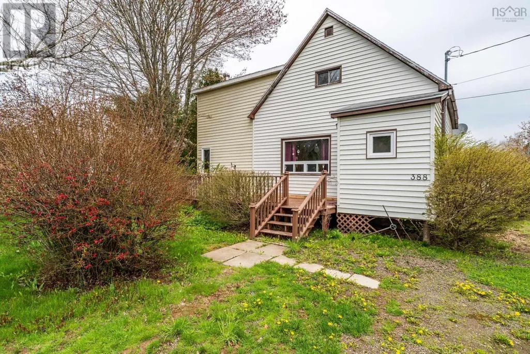
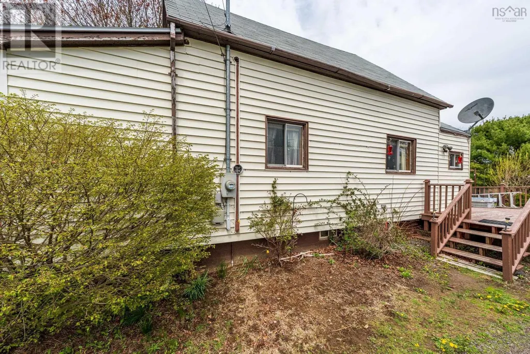
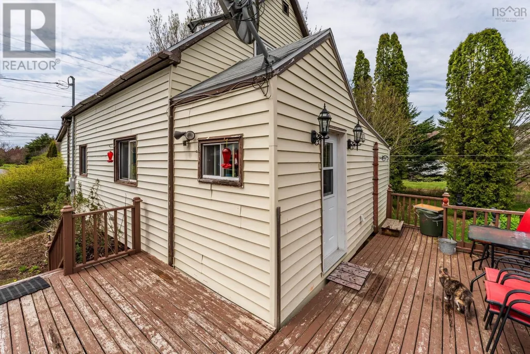
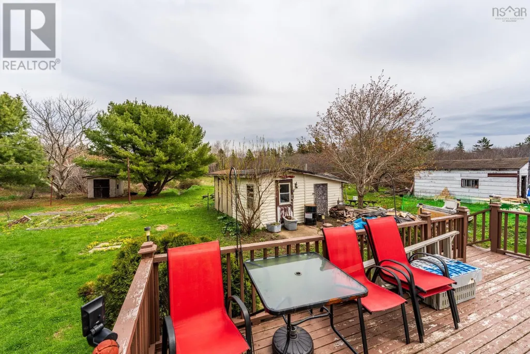
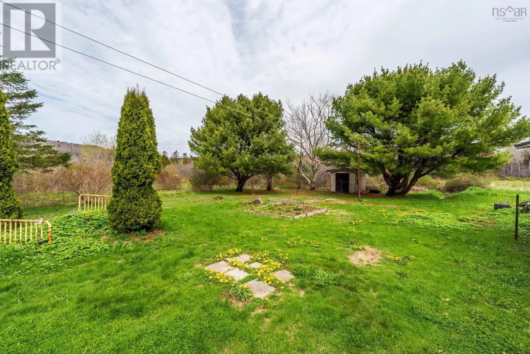
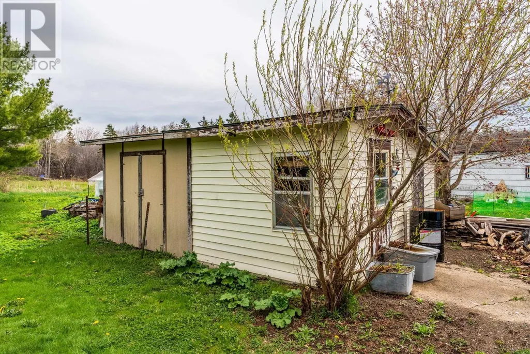
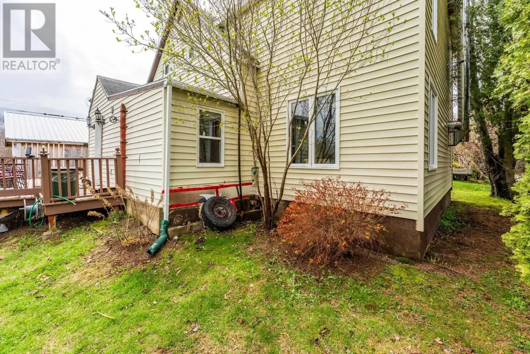
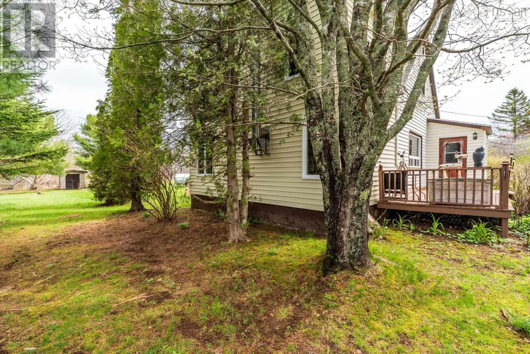
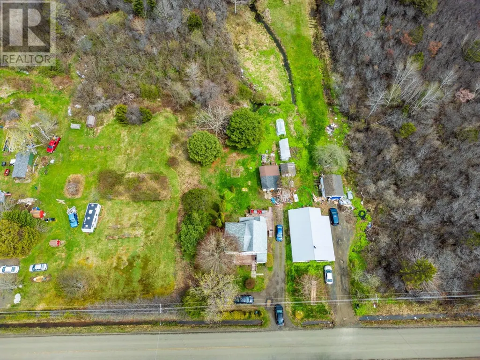
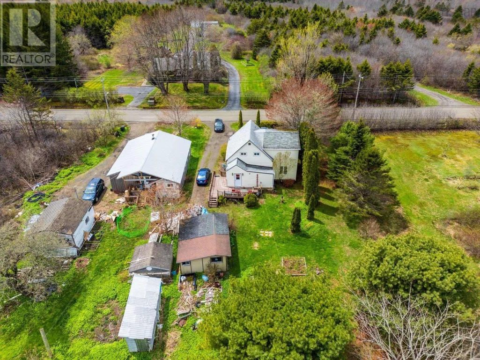
Conveniently located near schools, shopping, and all the amenities of Digby, this welcoming 3-bedroom home is ready to welcome its new owners. The main floor features a seamless flow leading from the porch (great for storage) to the bright living room, with laminate floors, warm wood accents, and a glass-fronted wood stove. The family room would be an ideal space for a home office or dining room. The cozy eat in kitchen serves as a warm family hub and leads to another porch with main floor laundry. Just outside is the large back deck overlooking beautifully established perennial gardens and a generous backyard, the perfect setting for summer parties and barbecues with family and friends. For the handy person there is a large shed and another to store wood to make heating easy and cost effective. Because of a huge addition half of the house was brand new in 2003. This home has plenty to offer...please don't hesitate to book a showing of this property today! (id:7434)
General Features
| Features | Level, Sump Pump |
|---|---|
| Community Features | School Bus |
| Property Type | Single Family |
| CommunityName | Mount Pleasant |
| Amenities | Golf Course, Park, Playground, Shopping, Place of Worship, Beach |
| Building Appliances | Stove, Refrigerator |
| Location Description | From Digby on Culloden Road, property is on the right |
| Foundation Type | Poured Concrete |
| Building Type | House |
| Ownership Type | Freehold |
| Building.StoriesTotal | 1.5 |
Interior Features
| Building Fireplace Present | False |
|---|---|
| Building Heating Type | Baseboard heaters, Stove |
| Building Heating Fuel | Electric, Wood |
| Construction Style Attachment | Detached |
| Flooring Type | Carpeted, Laminate, Vinyl |
| Living Area Range | 1680 |
| Bedrooms | 3 |
Exterior Features
| Structure | Shed |
|---|---|
| Land Amenities | Golf Course, Park, Playground, Shopping, Place of Worship, Beach |
| Landscape Features | Landscaped |
| Sewer | Septic System |
| Exterior Finish | Vinyl |
Room Details
| Room | Dimensions | Level | Flooring | Details |
|---|---|---|---|---|
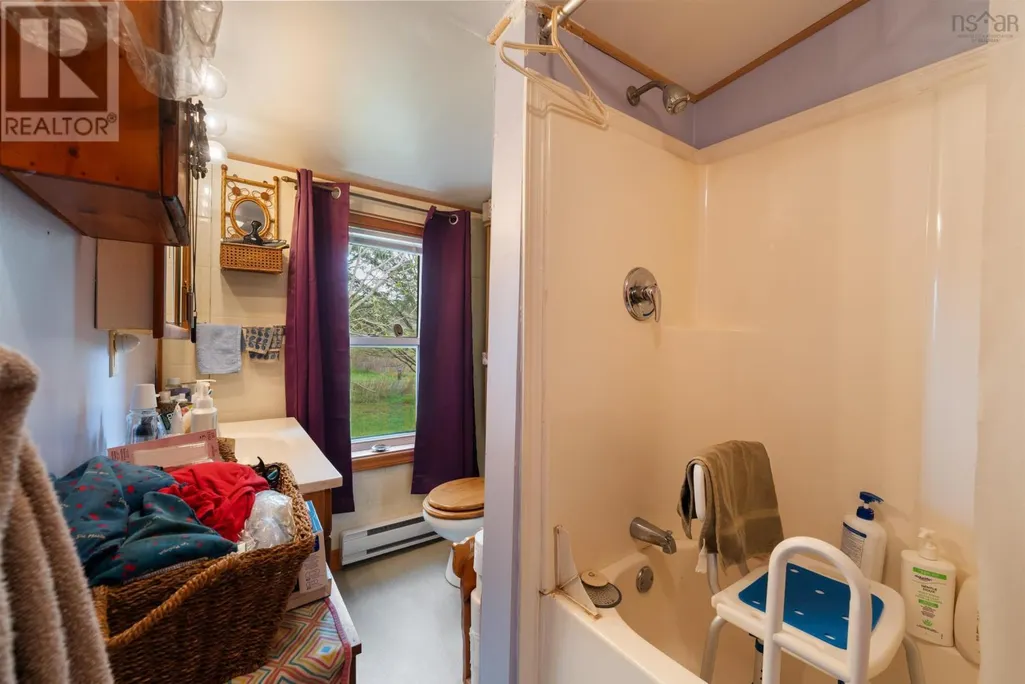
| 4pc Bathroom | 5.7 x 9.4 | Main level | ||
| Bath (# pieces 1-6) | 5.7 x 9.4 | Main level | ||
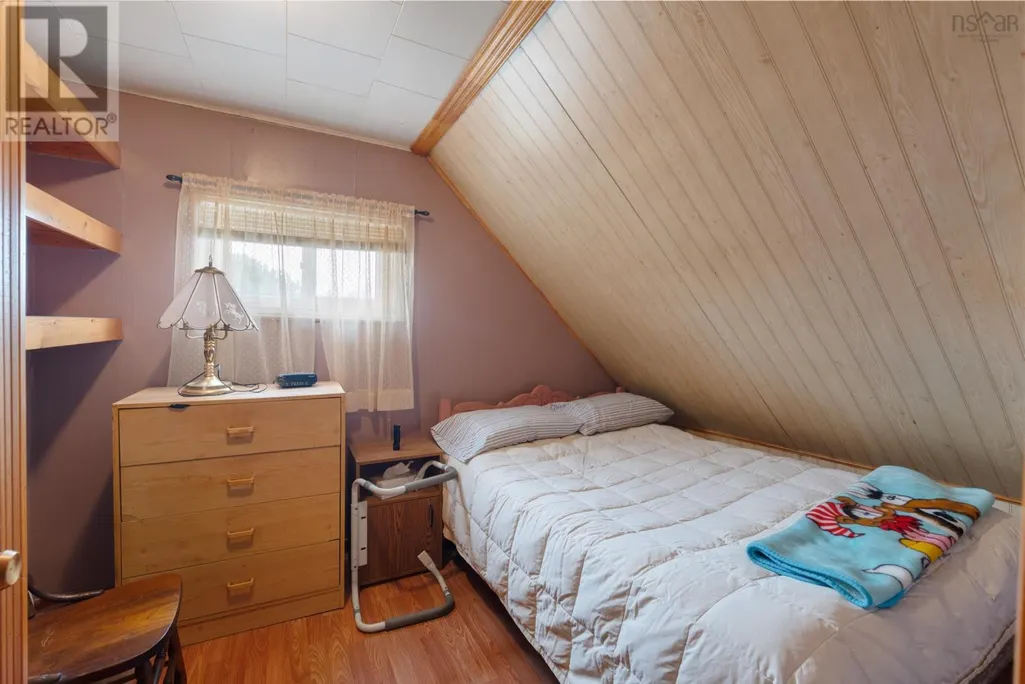
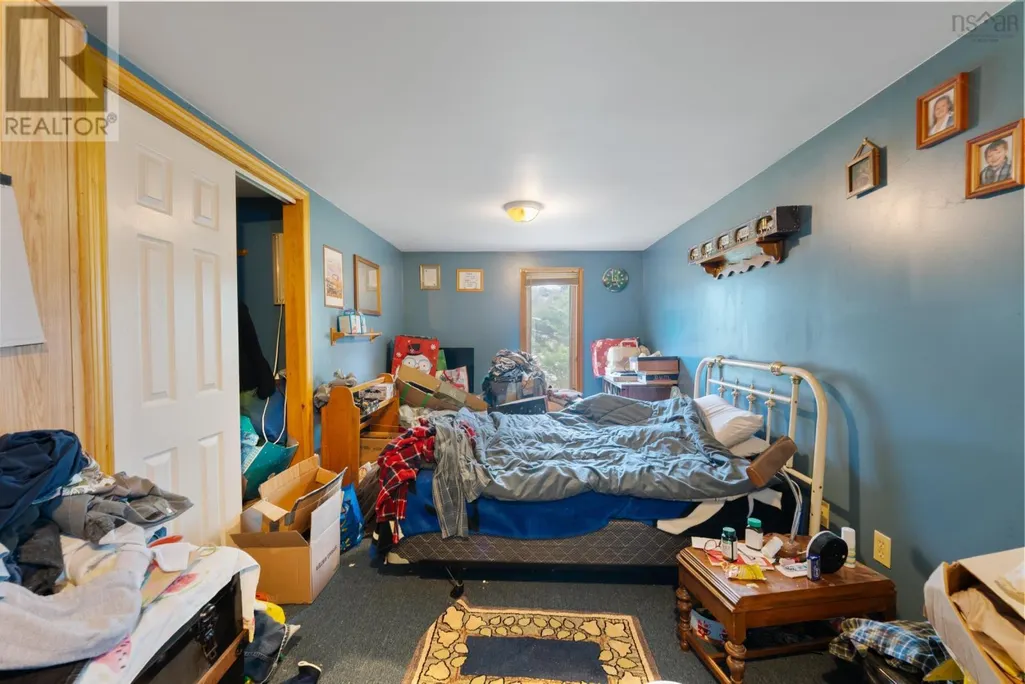
| Bedroom | 7.8 x 6.1 | Second level | ||
| Family room | 11.5 x 8.7 | Main level | ||
| Kitchen | 19.4 x 10.6 | Main level | ||
| Laundry room | 5.8 x 10.5 | Main level | ||
| Living room | 15 x 11.8 + 12 x 11.4 | Main level | ||
| Porch | 5.10 x 6 | Main level |
Amenities
- Views
- New Construction
- Adult 55+
- Lease To Own
- No Strata Fees
- Furnished
- Primary On Main
- Air Conditioning
- Seller Finance
- Green
- Fixer Upper
- Horse
- Golf
- Fireplace
- Deck
- Garage
- Basement
- Pool

Property vs Single Family Average in B0V 1A0
Price
In The Neighbourhood
Calgary
$ 1,174,900
- Type
- Single Family
- Size
- 1,951 SqFt
- Rooms
- 5 Beds + 3.5 Baths
Century 21 Bravo Realty
Primary On Main
Calgary
$ 460,000
- Type
- Single Family
- Size
- 871 SqFt
- Rooms
- 2 Beds + 2 Baths
Royal LePage Solutions
Calgary
$ 1,249,900
- Type
- Single Family
- Size
- 1,925 SqFt
- Rooms
- 4 Beds + 3.5 Baths
RE/MAX House of Real Estate
Calgary
$ 699,950
- Type
- Single Family
- Size
- 1,851 SqFt
- Rooms
- 4 Beds + 3.5 Baths
RE/MAX Complete Realty
Calgary
$ 598,888
- Type
- Single Family
- Size
- 1,458 SqFt
- Rooms
- 3 Beds + 3.5 Baths
Century 21 Argos Realty
Golf Course
Camrose
$ 259,000
- Type
- Single Family
- Size
- 1,008 SqFt
- Rooms
- 6 Beds + 2 Baths
RE/MAX Real Estate (Edmonton) Ltd.
Primary On Main
Camrose
$ 368,999
- Type
- Single Family
- Size
- 1,042 SqFt
- Rooms
- 4 Beds + 2 Baths
MaxWell Polaris
Primary On Main
Calgary
$ 499,000
- Type
- Single Family
- Size
- 623 SqFt
- Rooms
- 3 Beds + 1 Baths
Grand Realty
