














Address
1028 Culloden Road, Mount Pleasant, NS
Price
$ 304,900
Property Attributes
- ID#202528558
- TypeSingle Family
- Listing Status Active
- MunicipalityMount Pleasant
- CityMount Pleasant
- AreaMount Pleasant
- NeighbourhoodMount Pleasant
- Postal CodeB0V 1A0
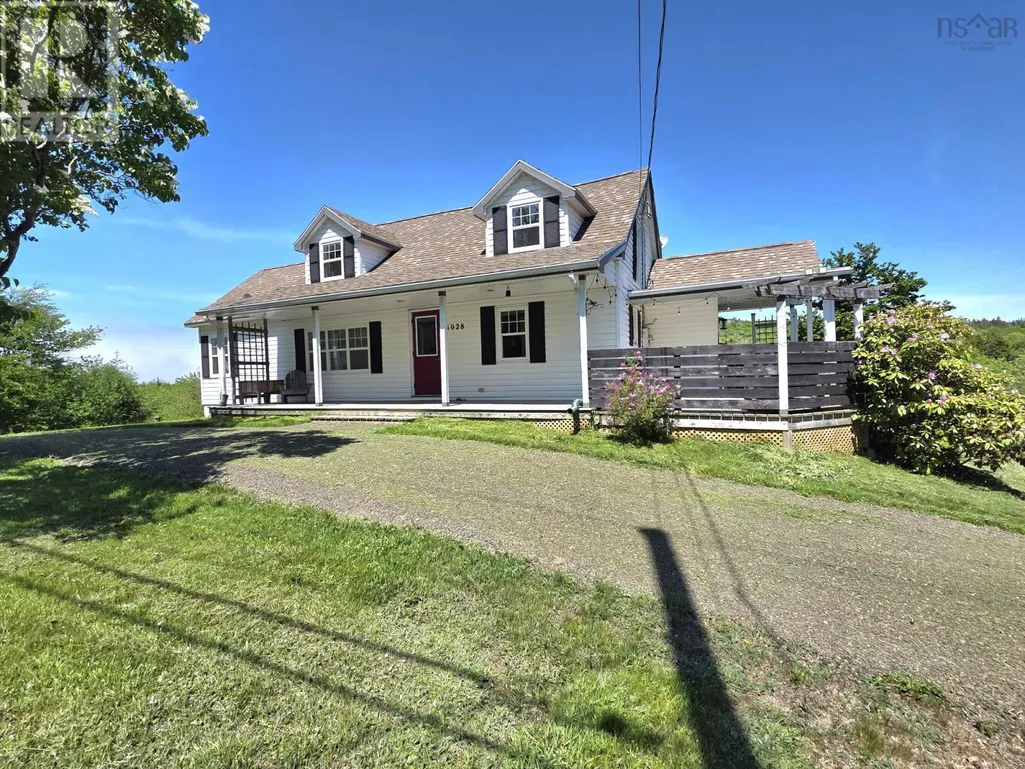
- StyleCape Cod
- Price$ 304,900
- Bedrooms4
- Bathrooms1
- Half Bathrooms1
- Sqr Footage1344
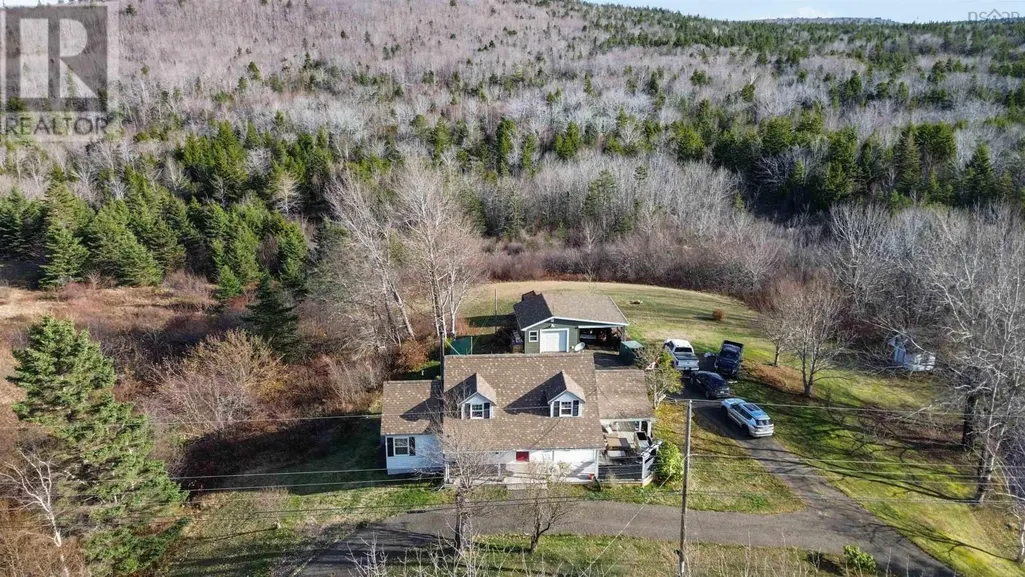
- Lot Size1.65 Acres
Data Source:
Canadian Real Estate Association (CREA)
Property Description
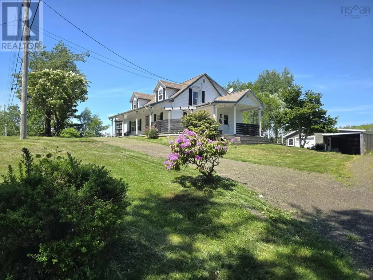
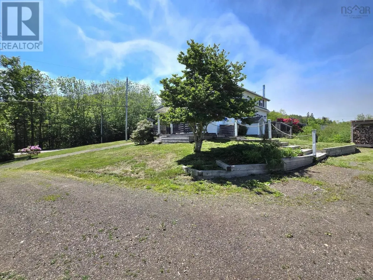
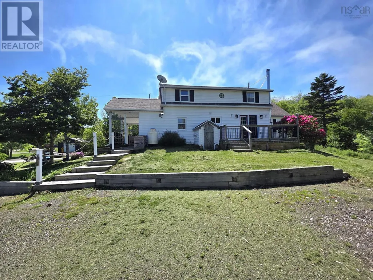
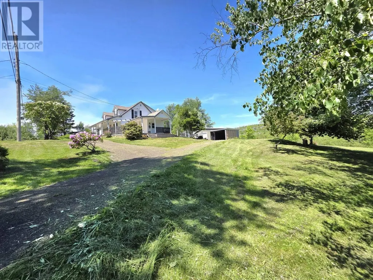
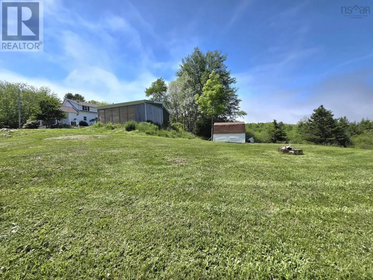
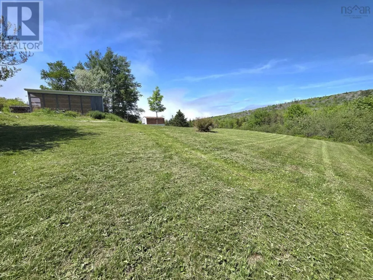
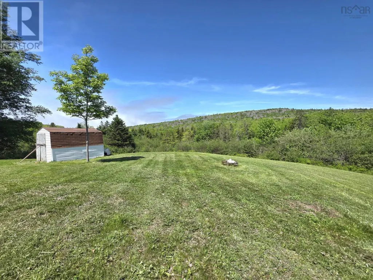
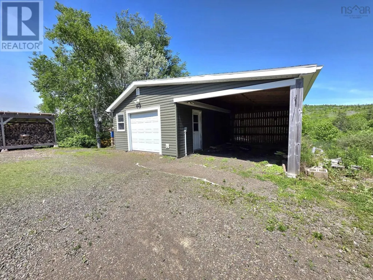
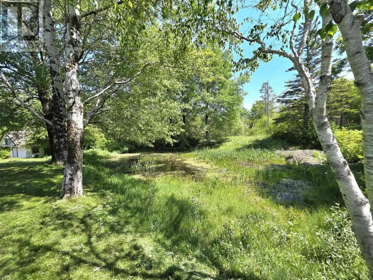
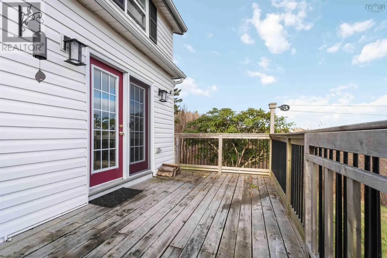
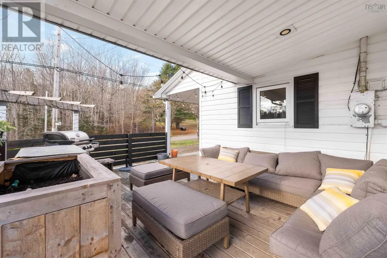
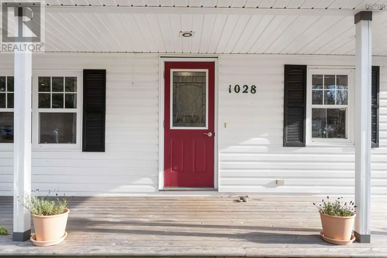
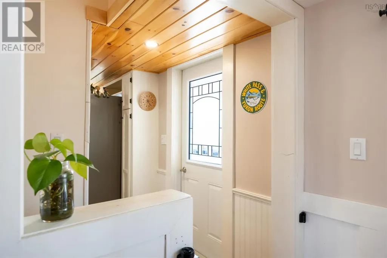
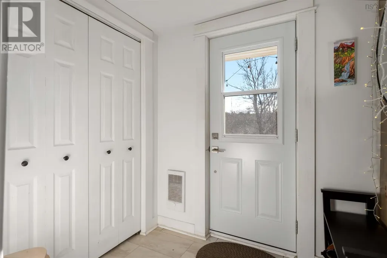
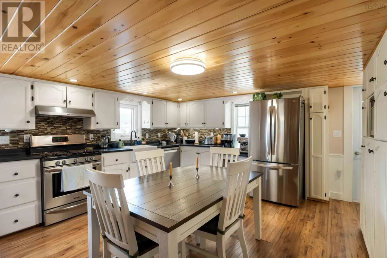
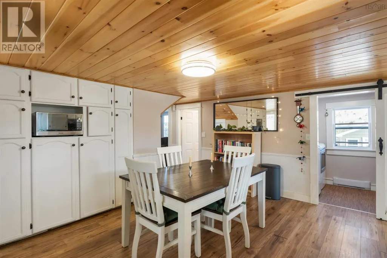
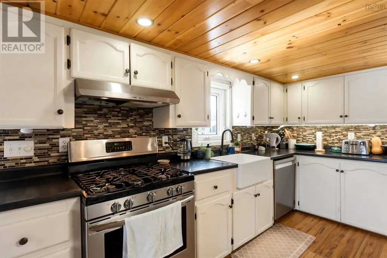
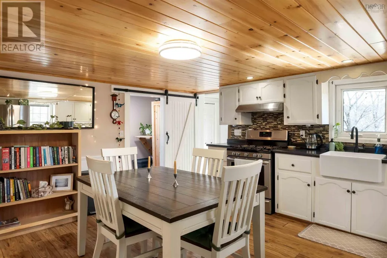
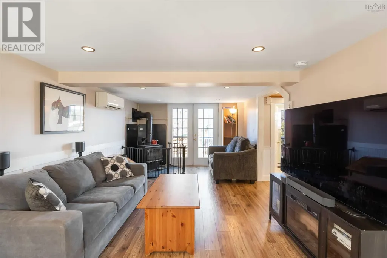
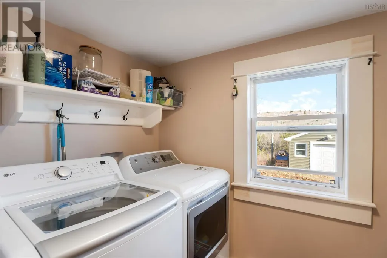
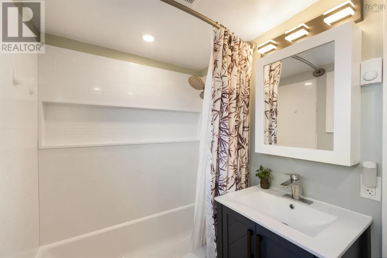
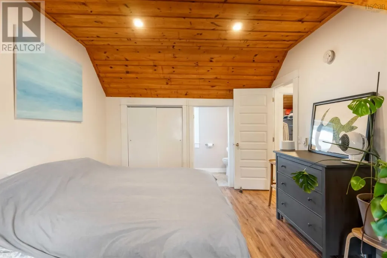
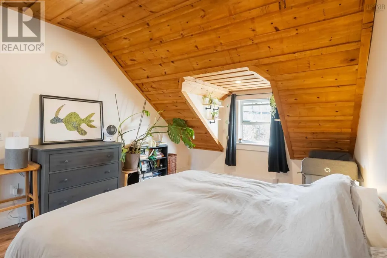
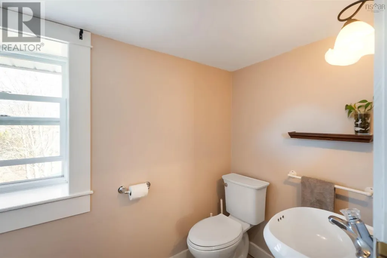
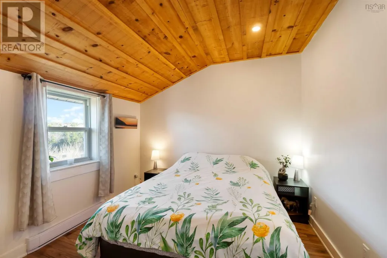
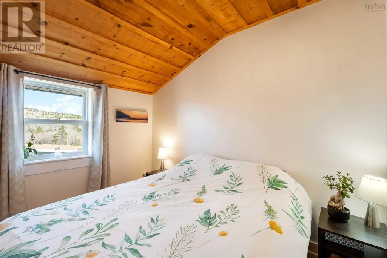
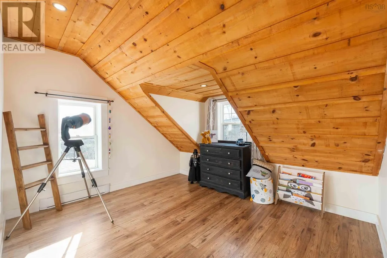
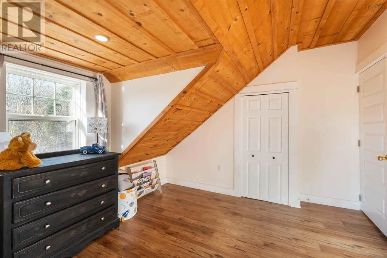
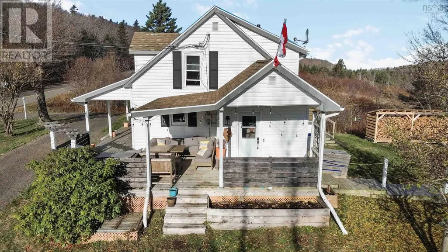
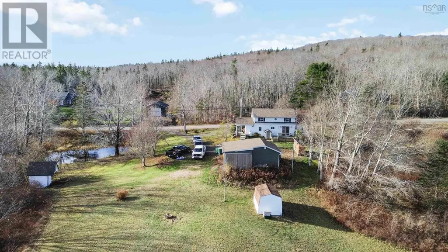
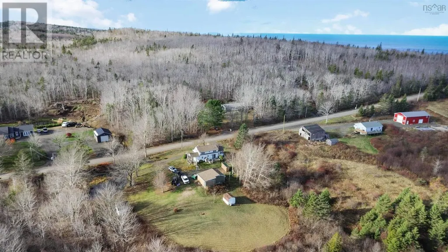
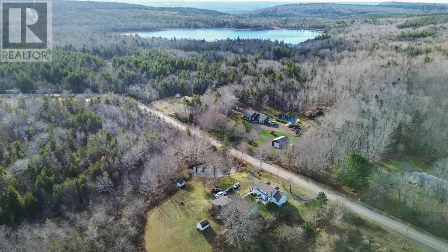
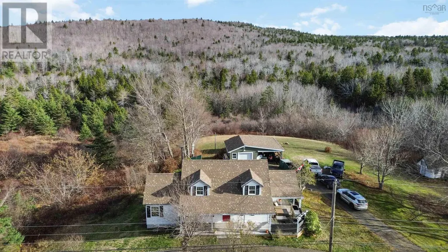
Picture-perfect and welcoming from the moment you arrive, this inviting family home captures the very best of country living while keeping the amenities of Digby just a short drive away. Just moments from Van Tassel Lake Trail and The Pines Golf Course, the property sits on a spacious, beautifully usable lot that truly elevates everyday living. The expansive backyard offers the ideal green space for children to play, summer gatherings around a fire pit, and peaceful relaxation. A scenic pond adds a touch of magicimagine stocking it with fish or enjoying winter skating with your children. The detached garage with power is perfect for a workshop or extra storage, while the private back deck, covered front porch, and oversized side deck create multiple inviting outdoor spaces for barbecues, morning coffee, and hosting family and friends. And long before you step inside, the property has already begun to feel like home. Warm, bright, and instantly inviting, the main floor features an eat-in kitchen complete with propane range and updated appliances(dishwasher & refrigerator), main-floor laundry, and a convenient 4-piece bath. A main-level bedroom provides the ease of one-floor living if desired, while the spacious living roomanchored by a cozy wood stove and complemented by a heat pump, offers year-round comfort and the true heart-of-the-home atmosphere families love. Upstairs, youll find three additional bedrooms, including a generously sized primary with its own 2-piece ensuite. Some recent upgrades include a complete main floor bathroom reno in 2024, main floor plumbing updated to pex, a circular driveway(2024), new hot water tank in 2023 and new pressure tank in 2021. With its thoughtful layout, abundant outdoor living spaces, and unmistakable family-friendly charm, this home wraps you in all the right feelings from the start. Dont miss your chance to make this picture-perfect property your own. (id:7434)
General Features
| Community Features | School Bus |
|---|---|
| Property Type | Single Family |
| CommunityName | Mount Pleasant |
| Building Appliances | Range - Gas, Dishwasher, Dryer, Washer, Refrigerator |
| Building Architectural Style | Cape Cod |
| Building Basement Features | Walk out |
| Building Cooling Type | Air Conditioned |
| Location Description | From Digby, take Culloden Road to civic #1028 |
| Foundation Type | Concrete Block, Stone |
| Building Type | House |
| Ownership Type | Freehold |
| Building.StoriesTotal | 2 |
Interior Features
| Building Fireplace Present | False |
|---|---|
| Building Heating Type | Baseboard heaters, Heat Pump, Ductless, Stove |
| Building Heating Fuel | Electric, Wood |
| Basement Type | Partial |
| Construction Style Attachment | Detached |
| Flooring Type | Laminate, Vinyl |
| Living Area Range | 1344 |
| Bedrooms | 4 |
Exterior Features
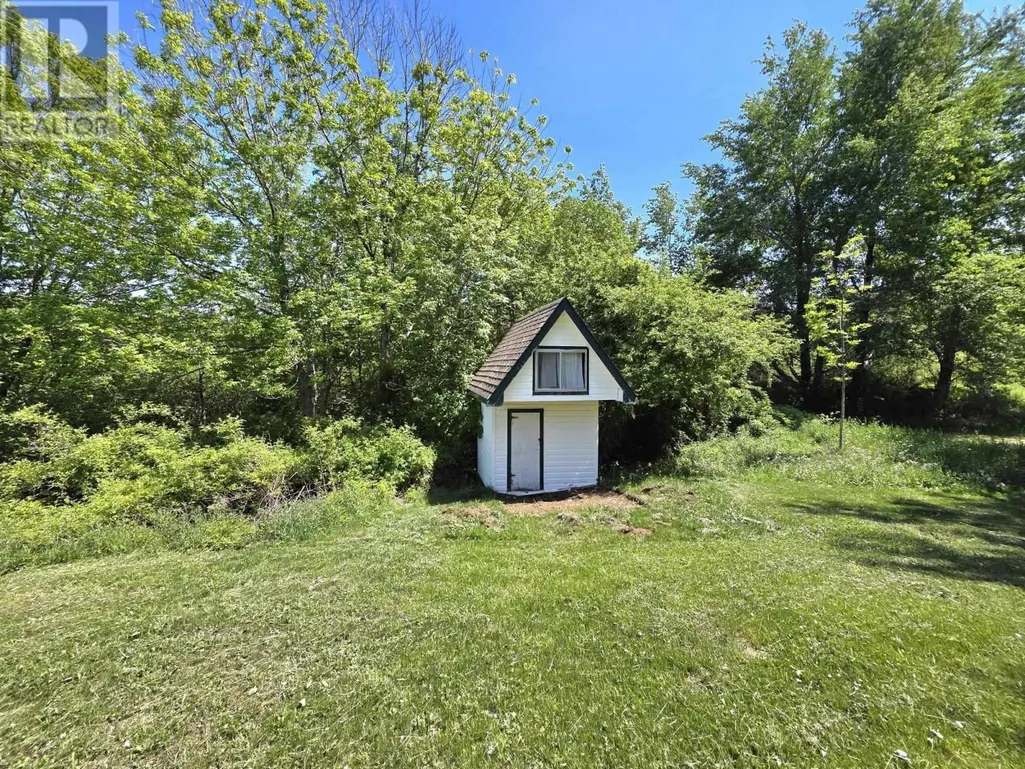
| Structure | Shed |
|---|---|
| Landscape Features | Partially landscaped |
| Sewer | Septic System |
| Exterior Finish | Vinyl |
Room Details
| Room | Dimensions | Level | Flooring | Details |
|---|---|---|---|---|
| 2pc Ensuite bath | 7.8 x 4.2 | Second level | ||
| 4pc Bathroom | 4.10 x 8.5 | Main level | ||
| Bath (# pieces 1-6) | 4.10 x 8.5 | Main level | ||
| Bedroom | 11.4 x 15.1 | Main level | ||
| Eat in kitchen | 17.7 x 15.11 | Main level | ||
| Ensuite (# pieces 2-6) | 7.8 x 4.2 | Second level | ||
| Foyer | 4.9 x 5.4 | Main level | ||
| Laundry room | 8.9 x 4.11 | Main level | ||
| Living room | 21.4 x 11.2 | Main level | ||
| Other | 4.8 x 4.7 | Second level | ||
| Primary Bedroom | 11.3 x 16.3 | Second level |
Amenities
- Views
- New Construction
- Adult 55+
- Lease To Own
- No Strata Fees
- Furnished
- Primary On Main
- Air Conditioning
- Seller Finance
- Green
- Fixer Upper
- Horse
- Golf
- Fireplace
- Deck
- Garage
- Basement
- Pool

Property vs Single Family Average in B0V 1A0
Price
In The Neighbourhood
Calgary
$ 1,174,900
- Type
- Single Family
- Size
- 1,951 SqFt
- Rooms
- 5 Beds + 3.5 Baths
Century 21 Bravo Realty
Primary On Main
Calgary
$ 460,000
- Type
- Single Family
- Size
- 871 SqFt
- Rooms
- 2 Beds + 2 Baths
Royal LePage Solutions
Calgary
$ 1,249,900
- Type
- Single Family
- Size
- 1,925 SqFt
- Rooms
- 4 Beds + 3.5 Baths
RE/MAX House of Real Estate
Calgary
$ 699,950
- Type
- Single Family
- Size
- 1,851 SqFt
- Rooms
- 4 Beds + 3.5 Baths
RE/MAX Complete Realty
Calgary
$ 598,888
- Type
- Single Family
- Size
- 1,458 SqFt
- Rooms
- 3 Beds + 3.5 Baths
Century 21 Argos Realty
Golf Course
Camrose
$ 259,000
- Type
- Single Family
- Size
- 1,008 SqFt
- Rooms
- 6 Beds + 2 Baths
RE/MAX Real Estate (Edmonton) Ltd.
Primary On Main
Camrose
$ 368,999
- Type
- Single Family
- Size
- 1,042 SqFt
- Rooms
- 4 Beds + 2 Baths
MaxWell Polaris
Primary On Main
Calgary
$ 499,000
- Type
- Single Family
- Size
- 623 SqFt
- Rooms
- 3 Beds + 1 Baths
Grand Realty
